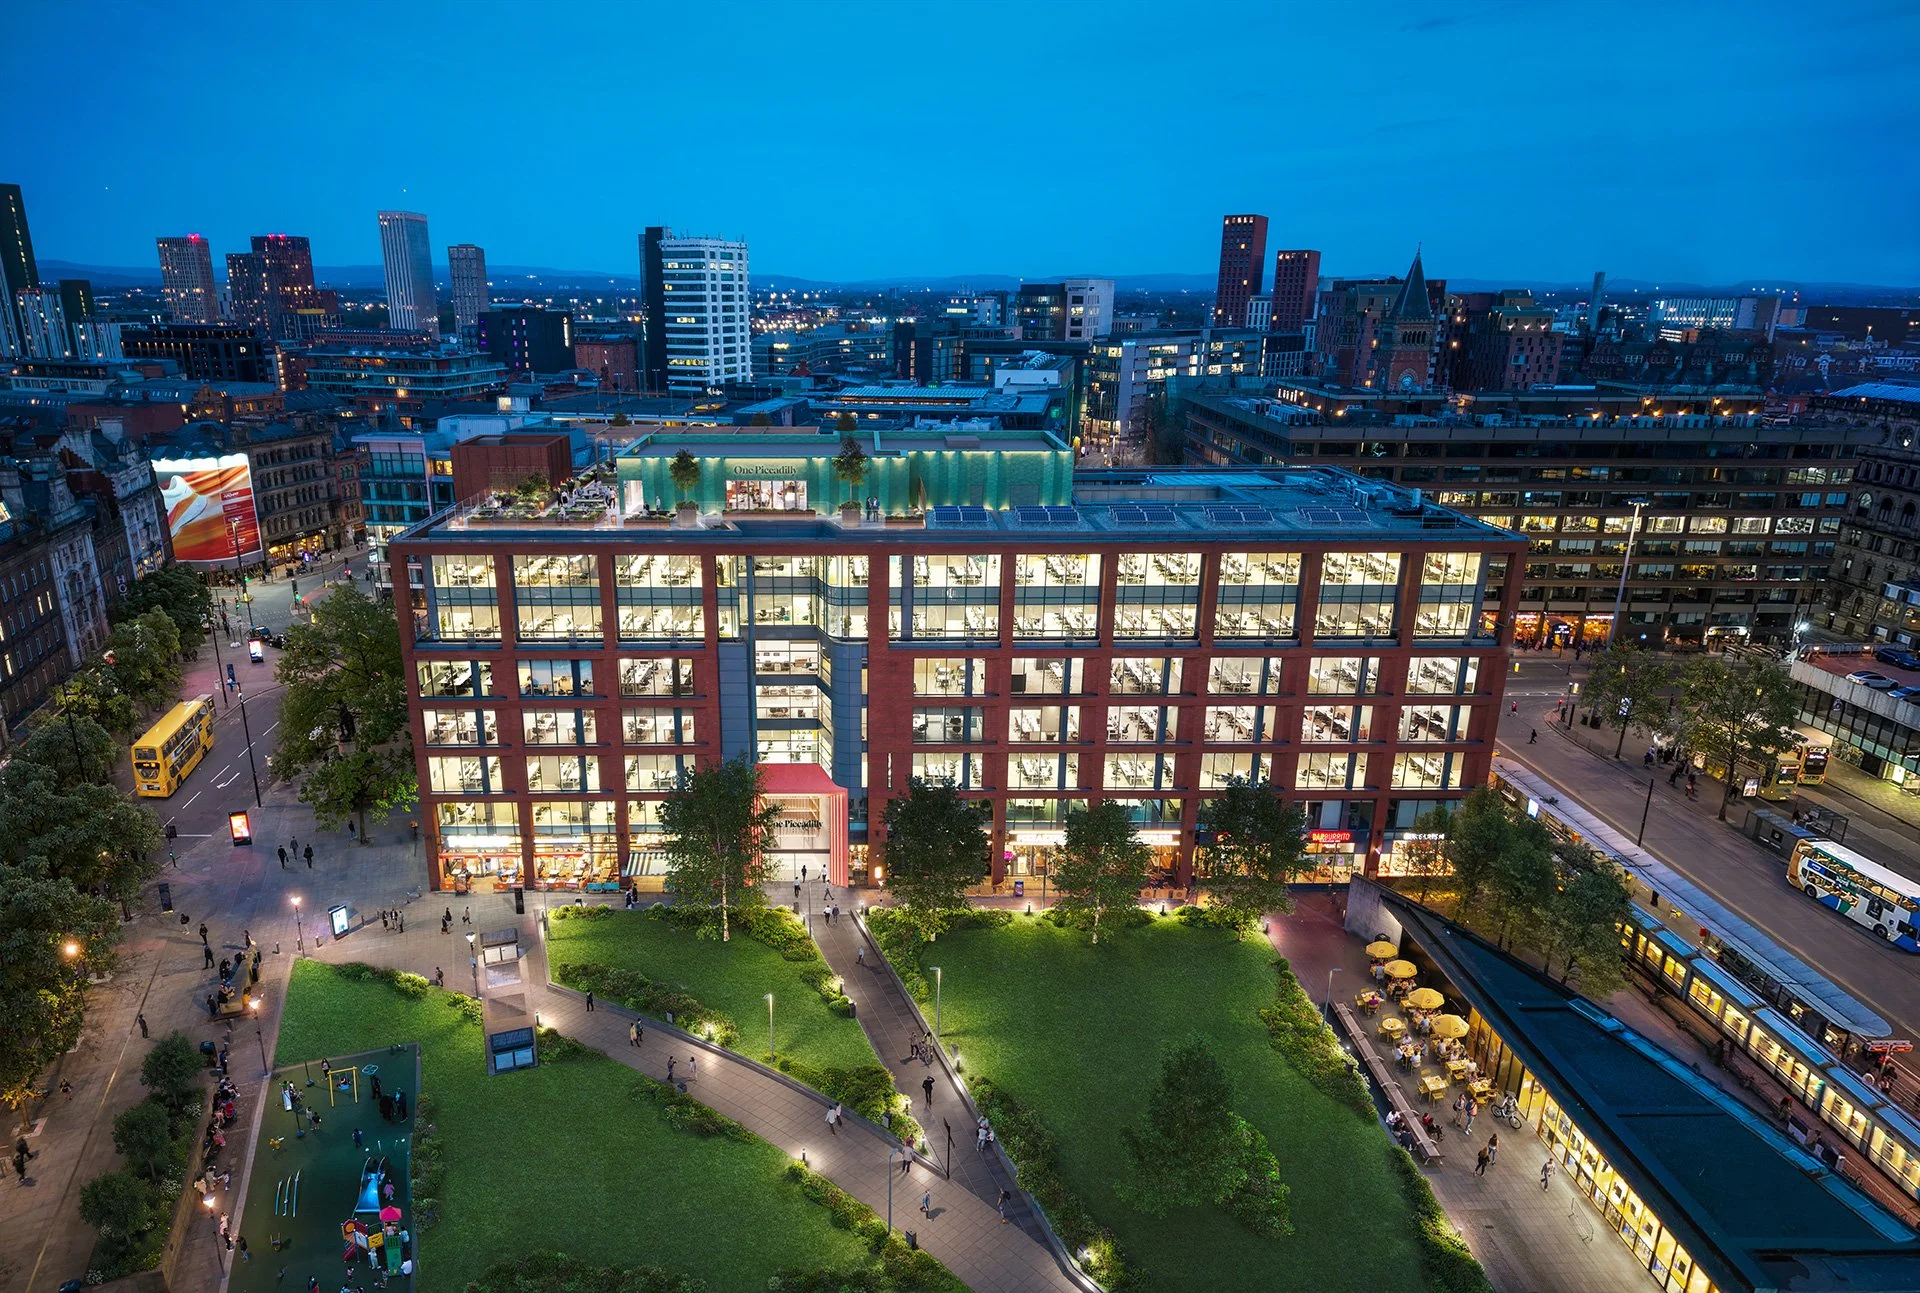
A best-in-class building, positioned to deliver a future workplace vision from day one.
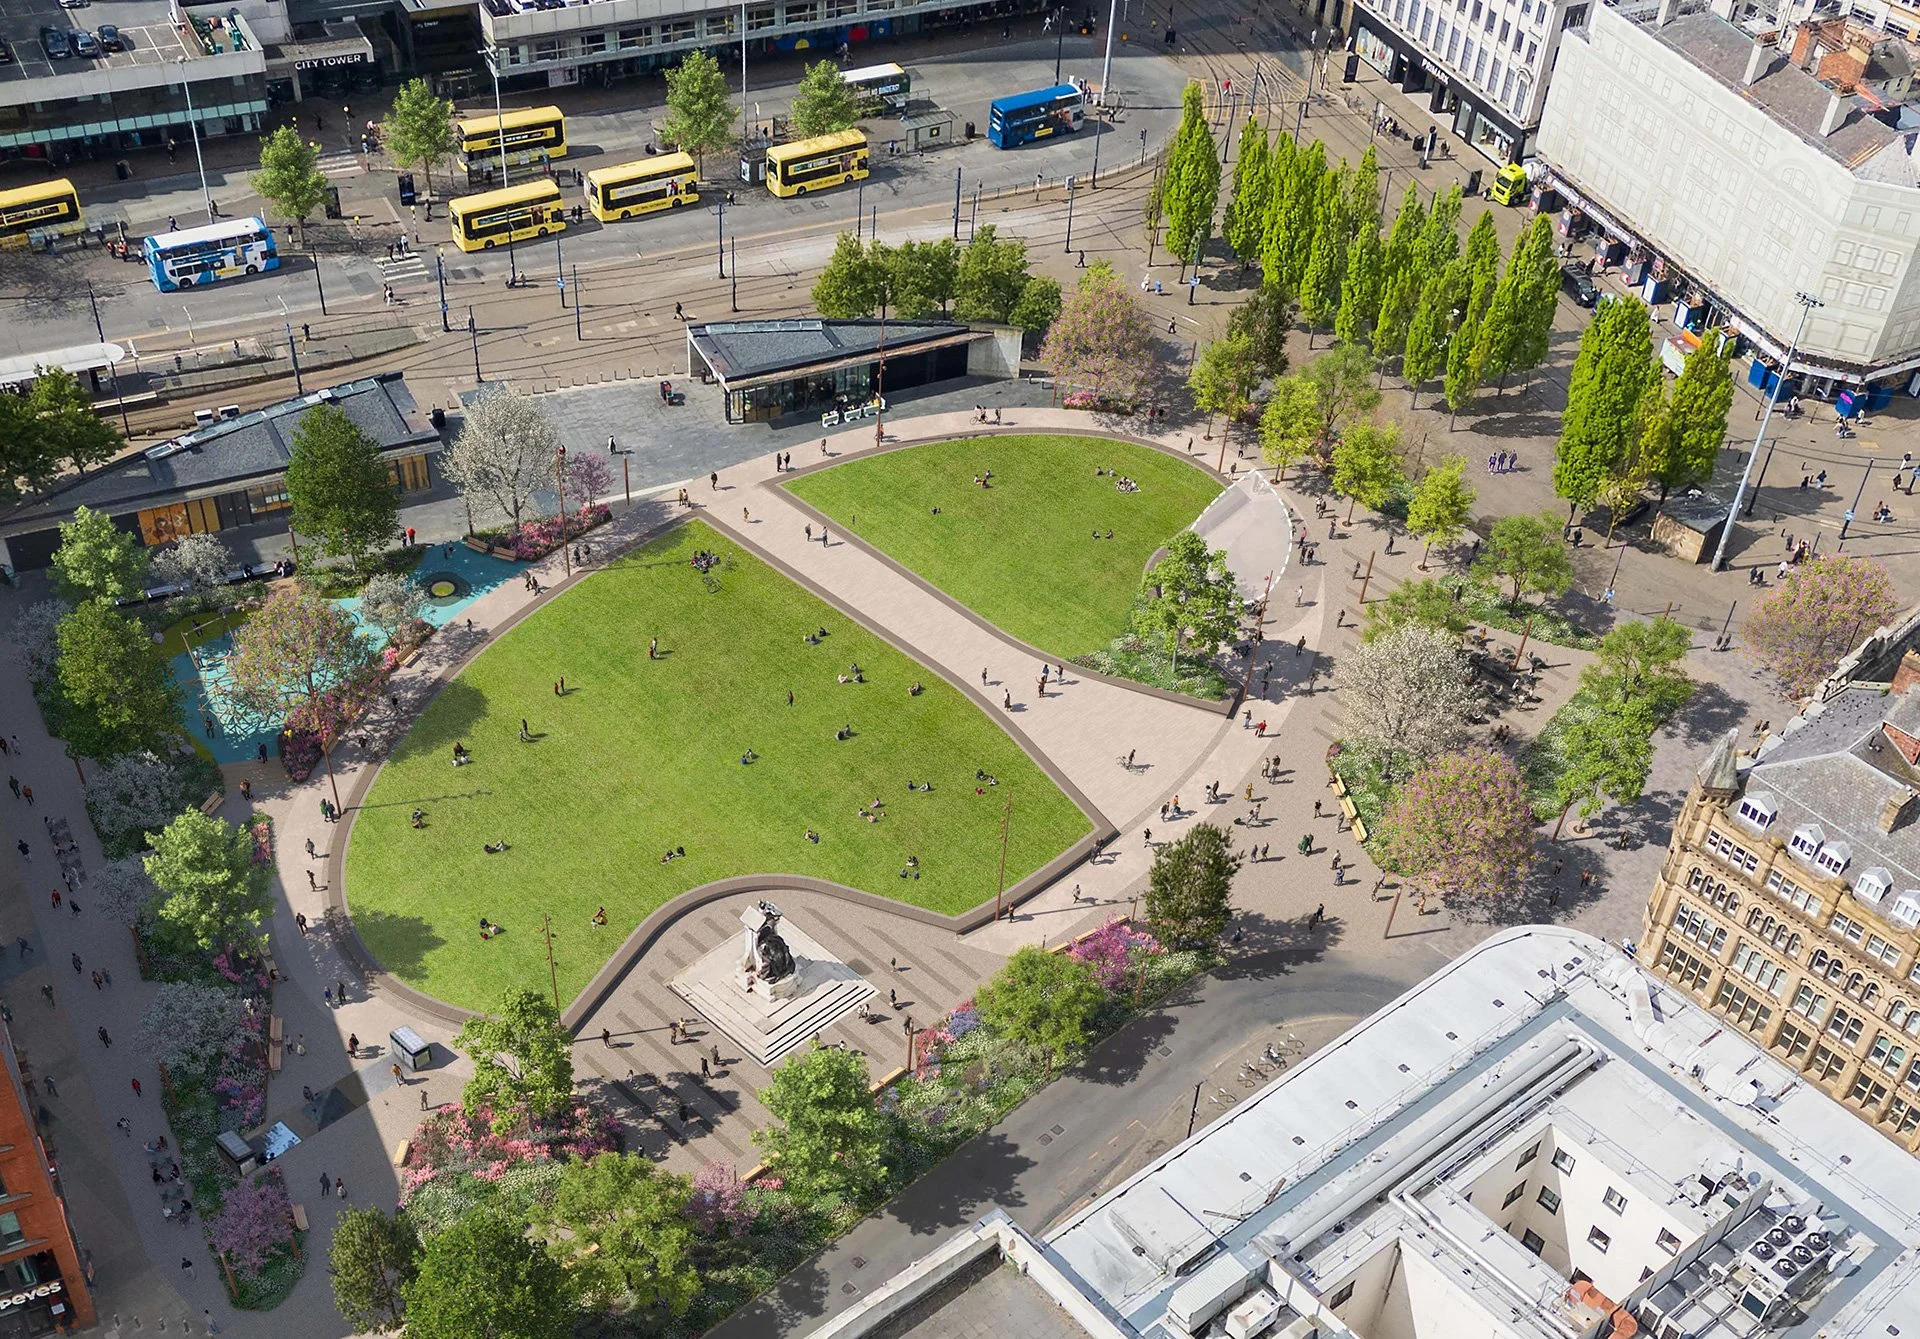
A full refurbishment of One Piccadilly will begin in Summer 2026, culminating in Autumn 2027. A significant investment in reimagining the building, creating a truly exceptional workplace designed for the future. Aligned with Manchester City Council’s revitalisation of the adjacent Gardens - Manchester’s largest green open space, set for completion in Summer 2027 - the project will bring new energy to this iconic location. 108,000 sq ft of best-in-class, fully refurbished office space will be unveiled, setting a new standard for working environments in the heart of the city.

At the Heart
of the City
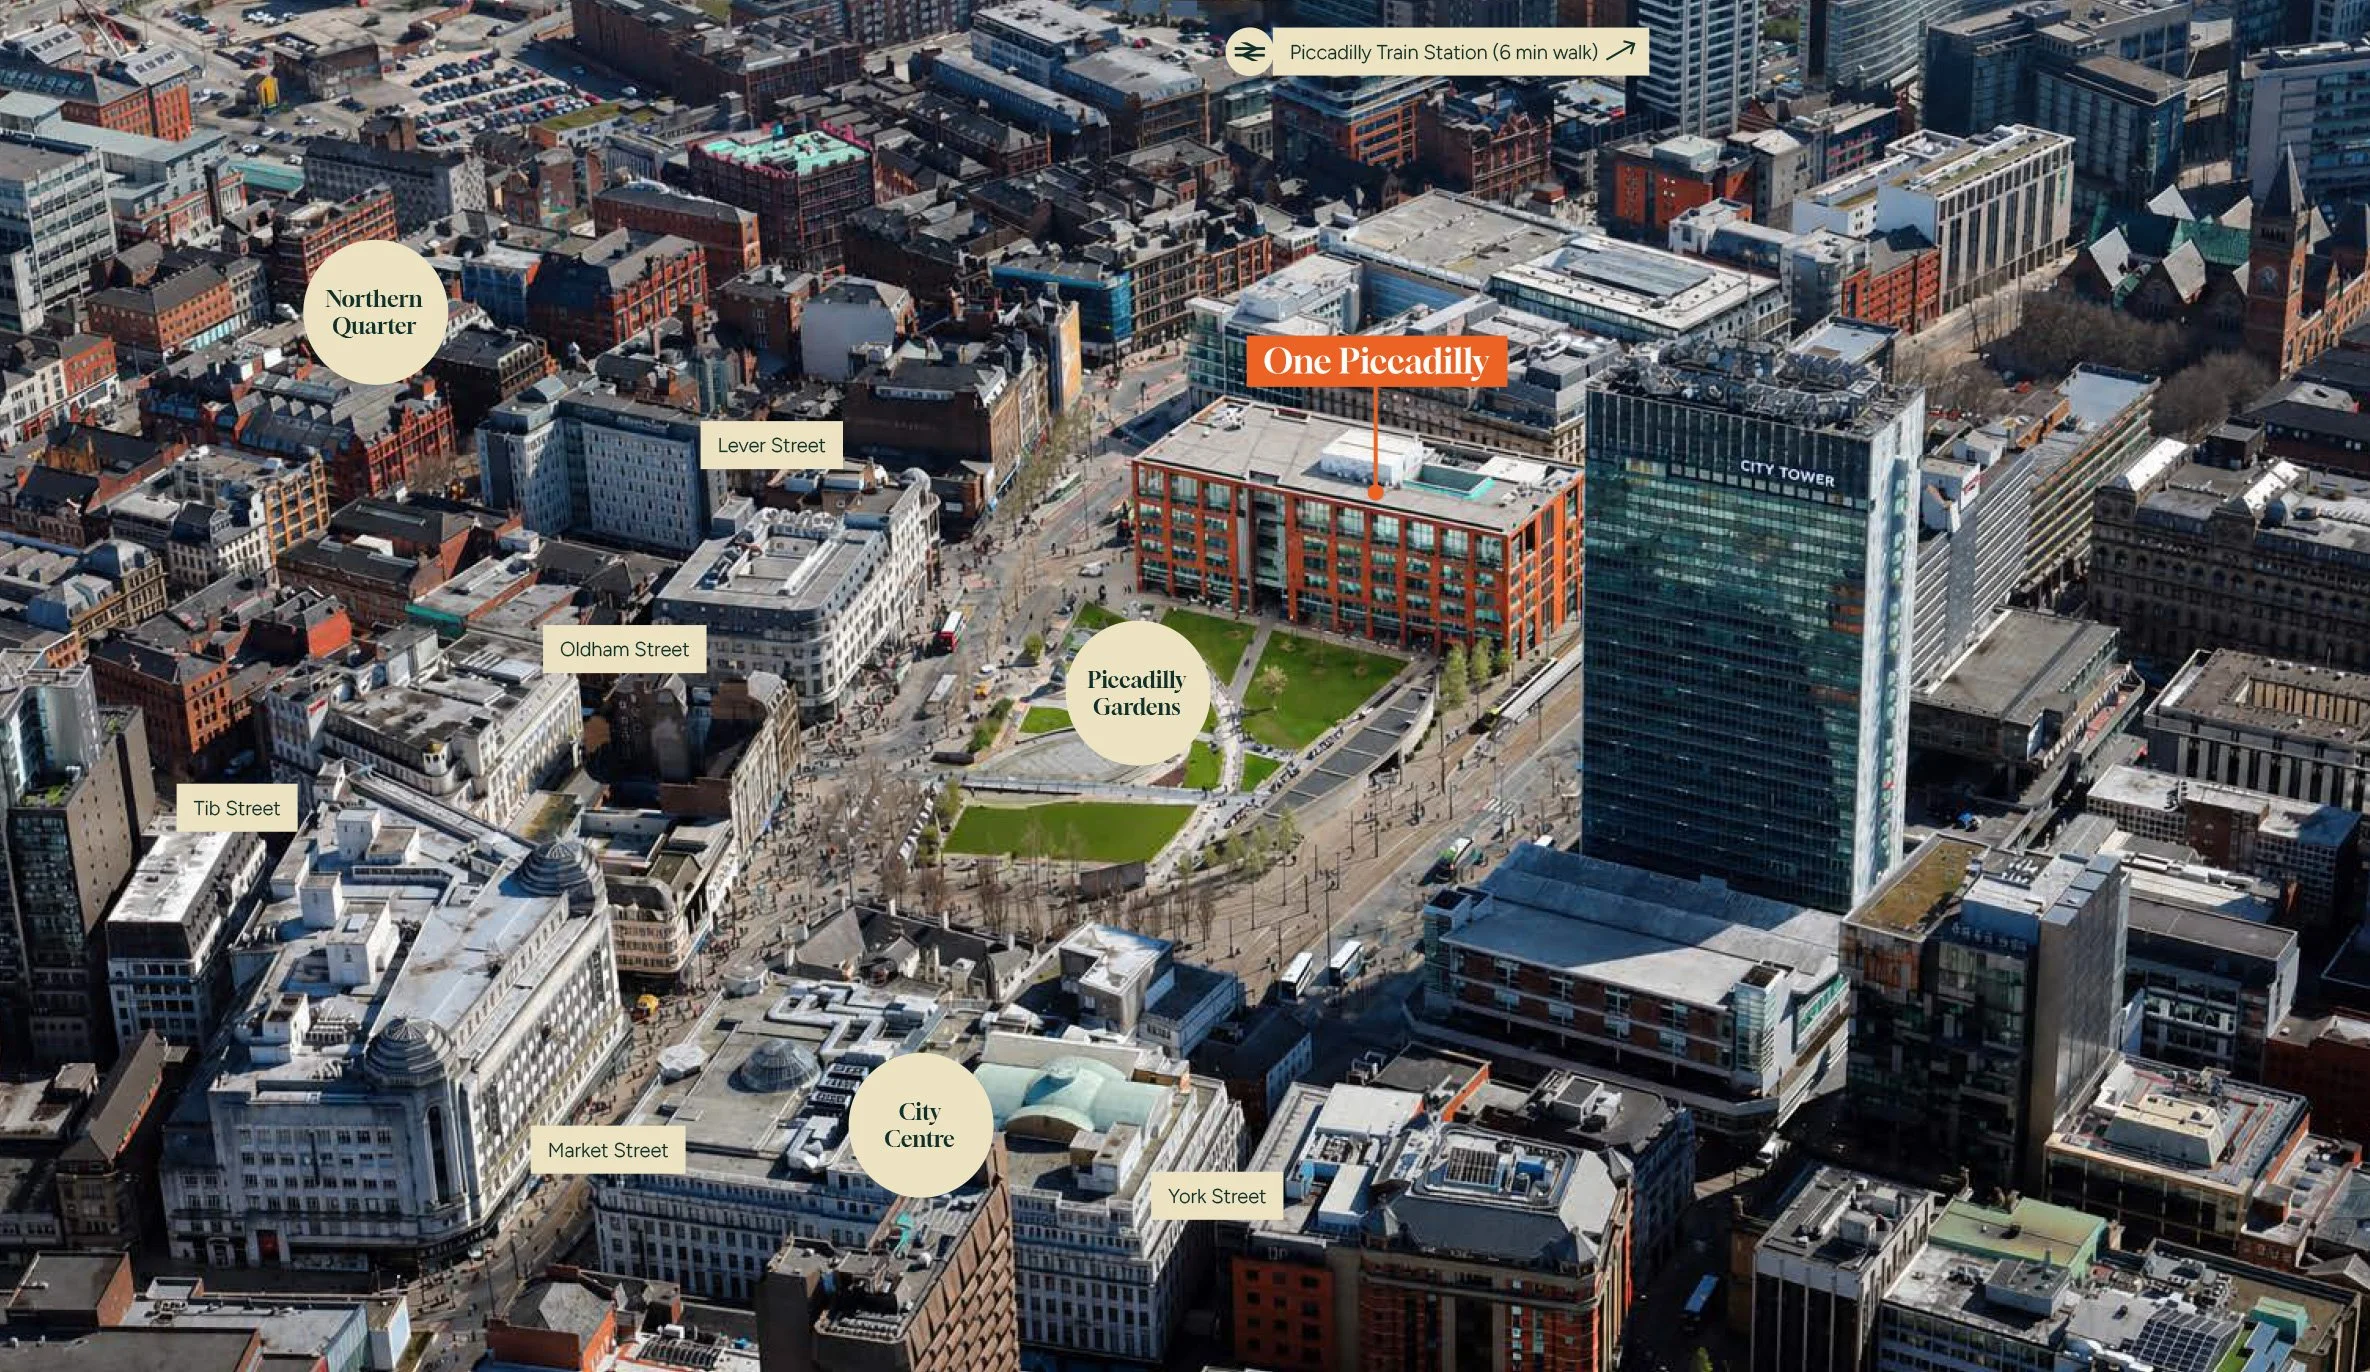
A truly central location,
with connections to talent,
transport and opportunity.
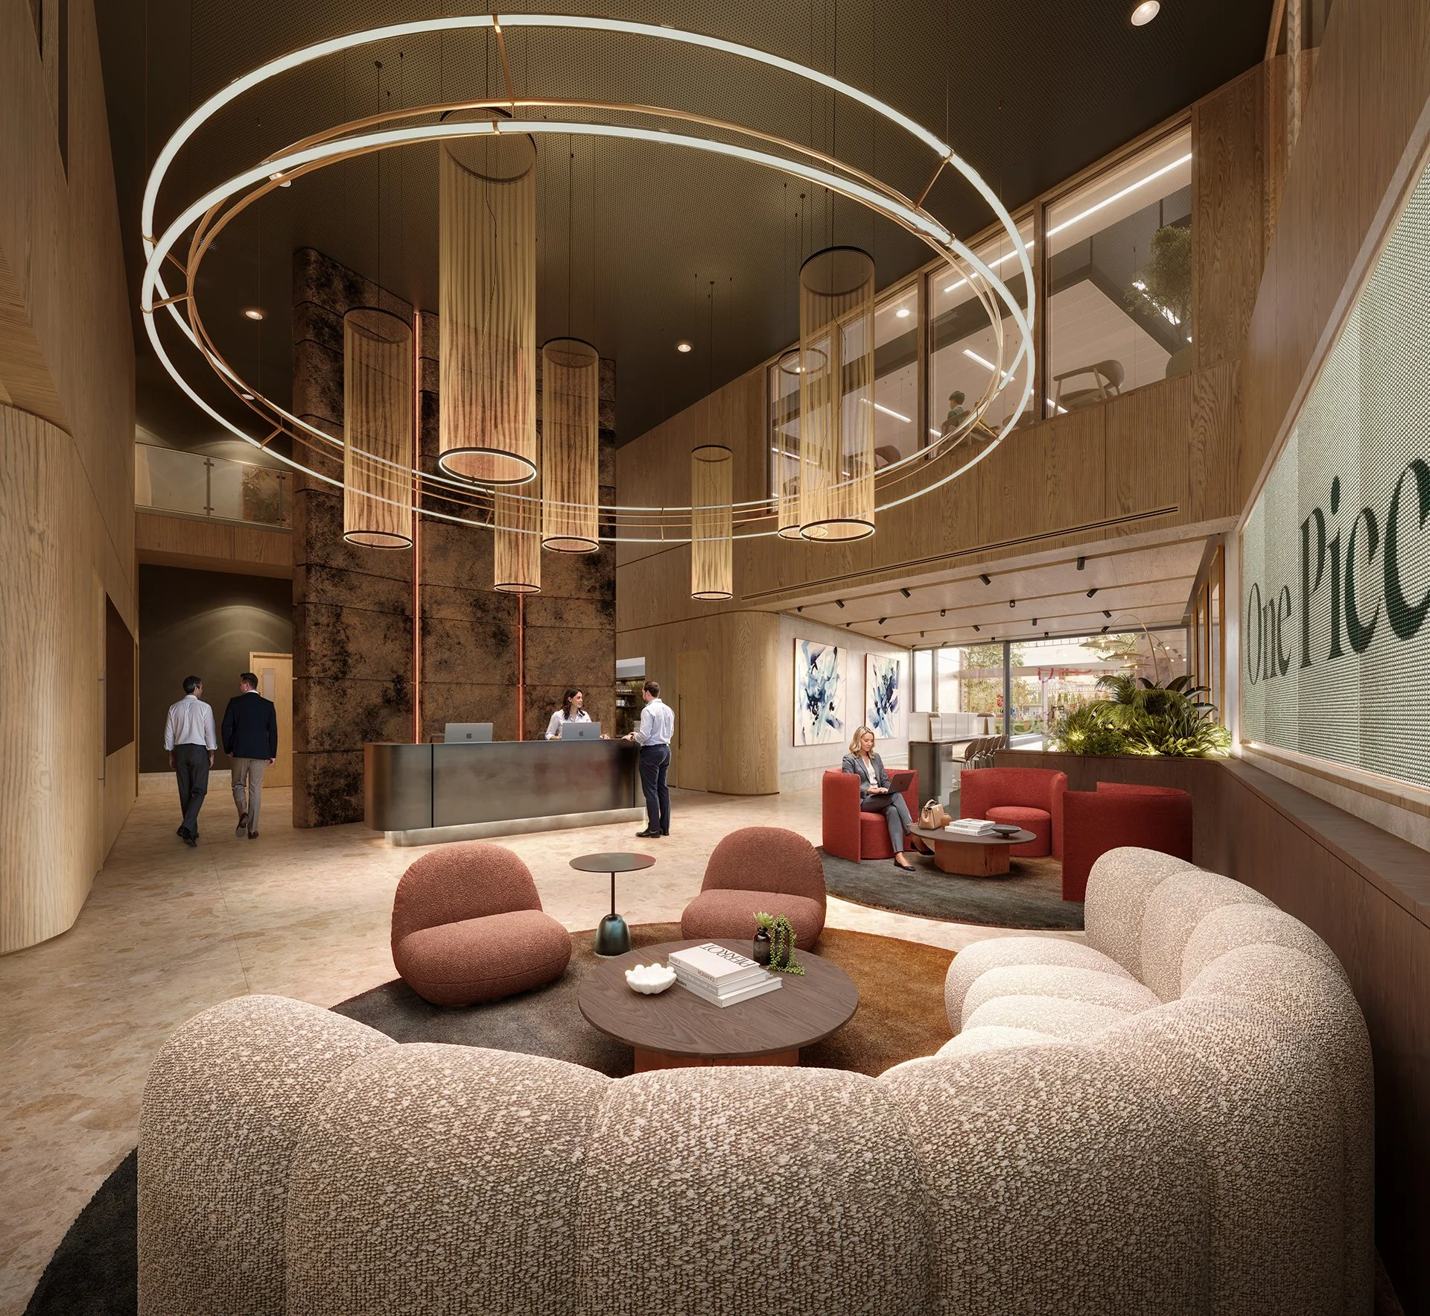
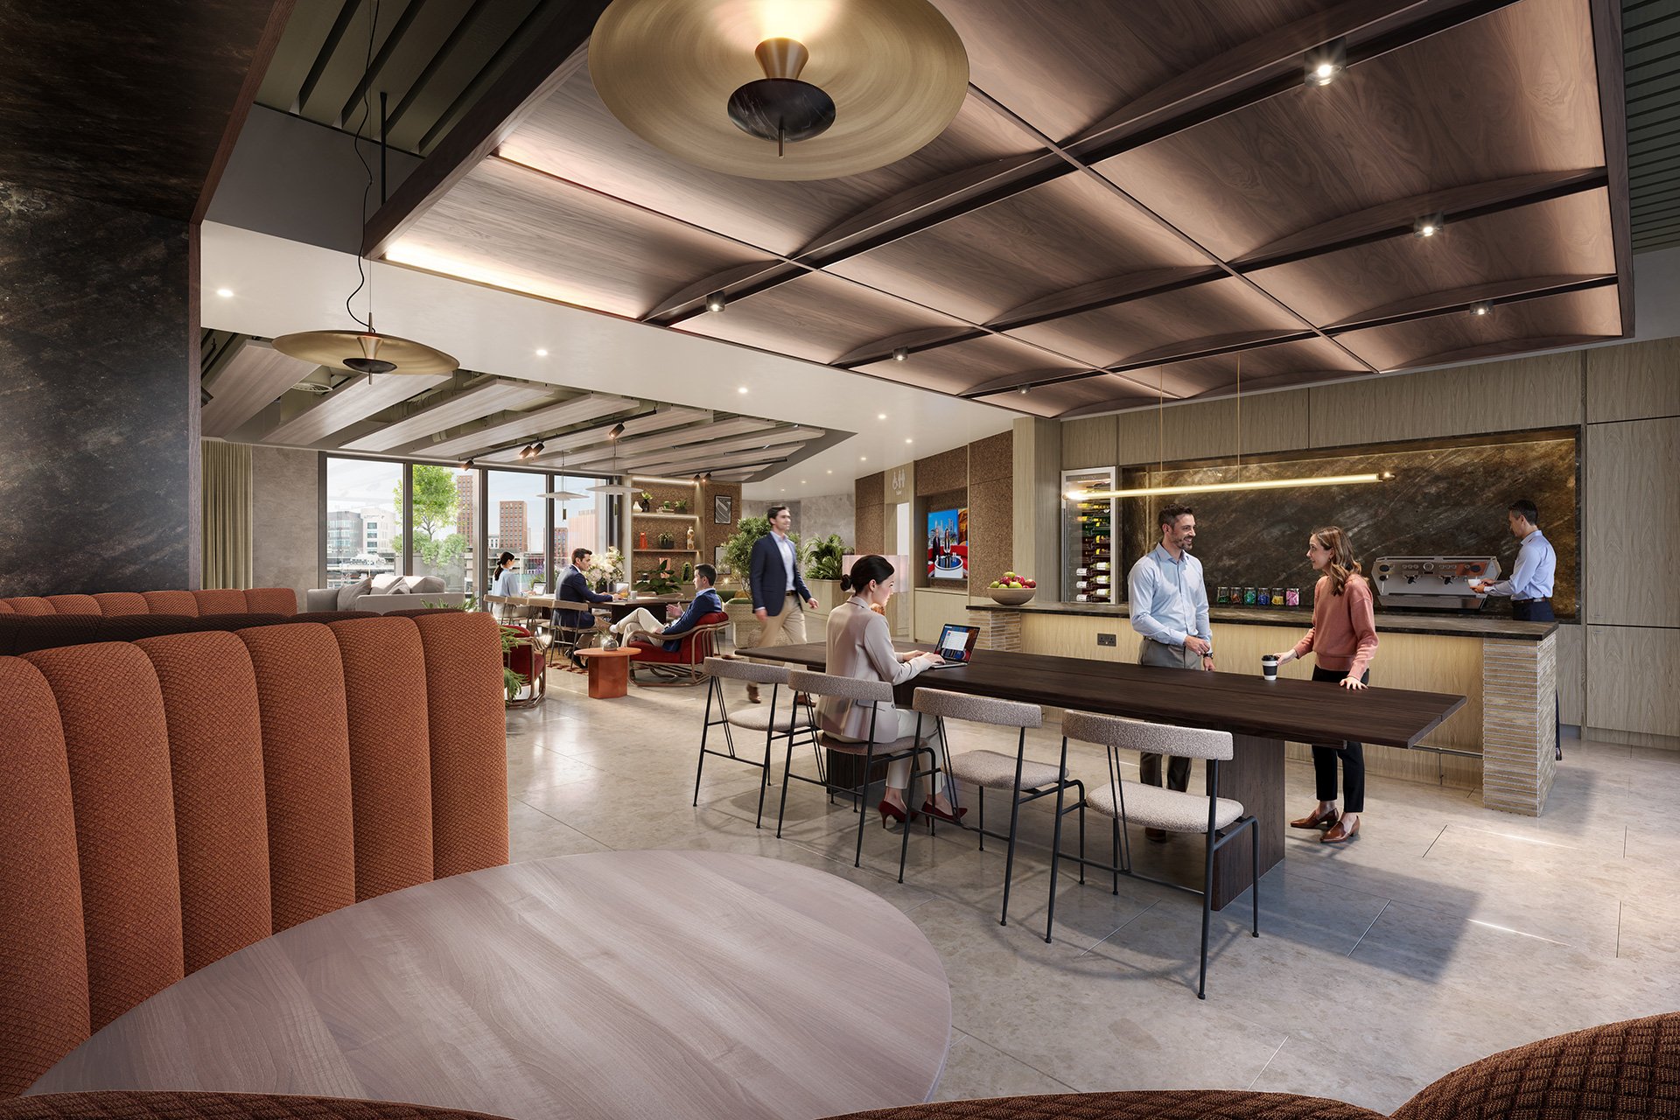
Floorplans
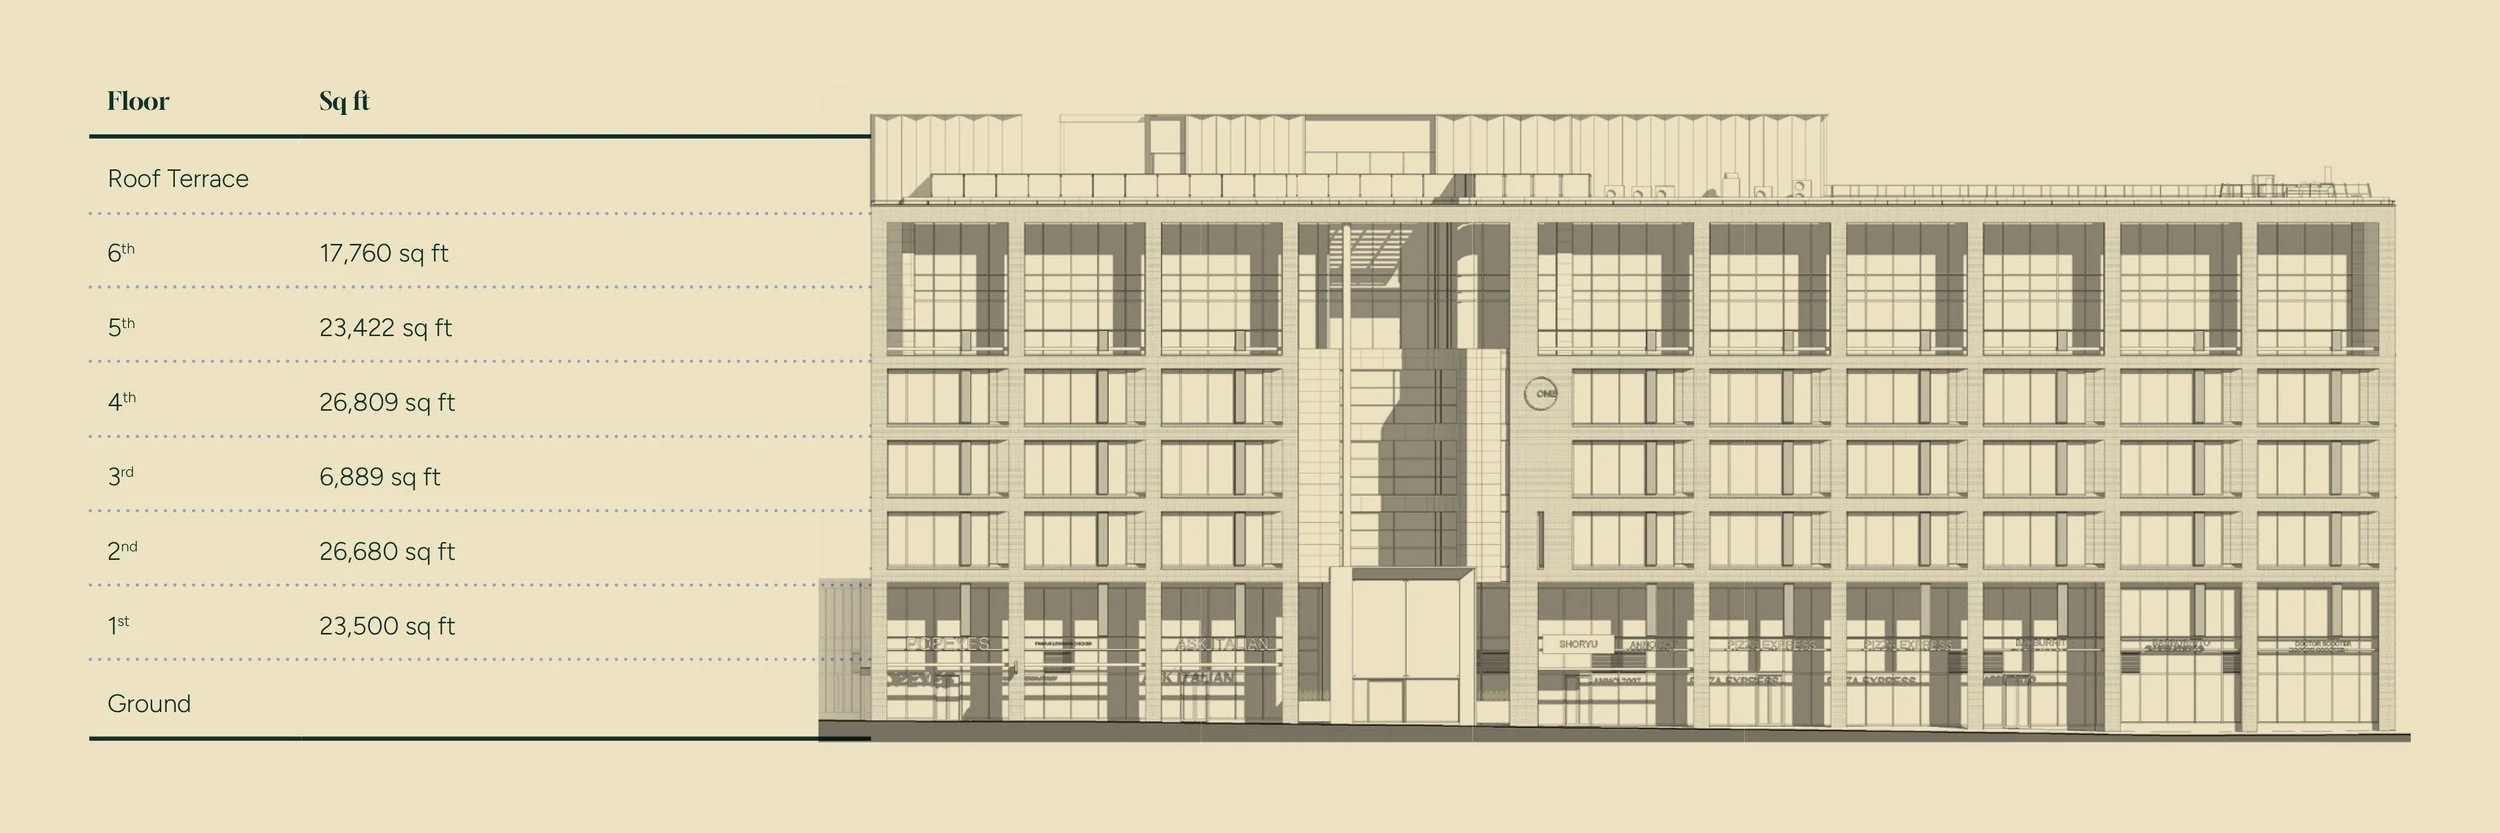
Generous, flexible floorplates designed to scale with evolving needs.
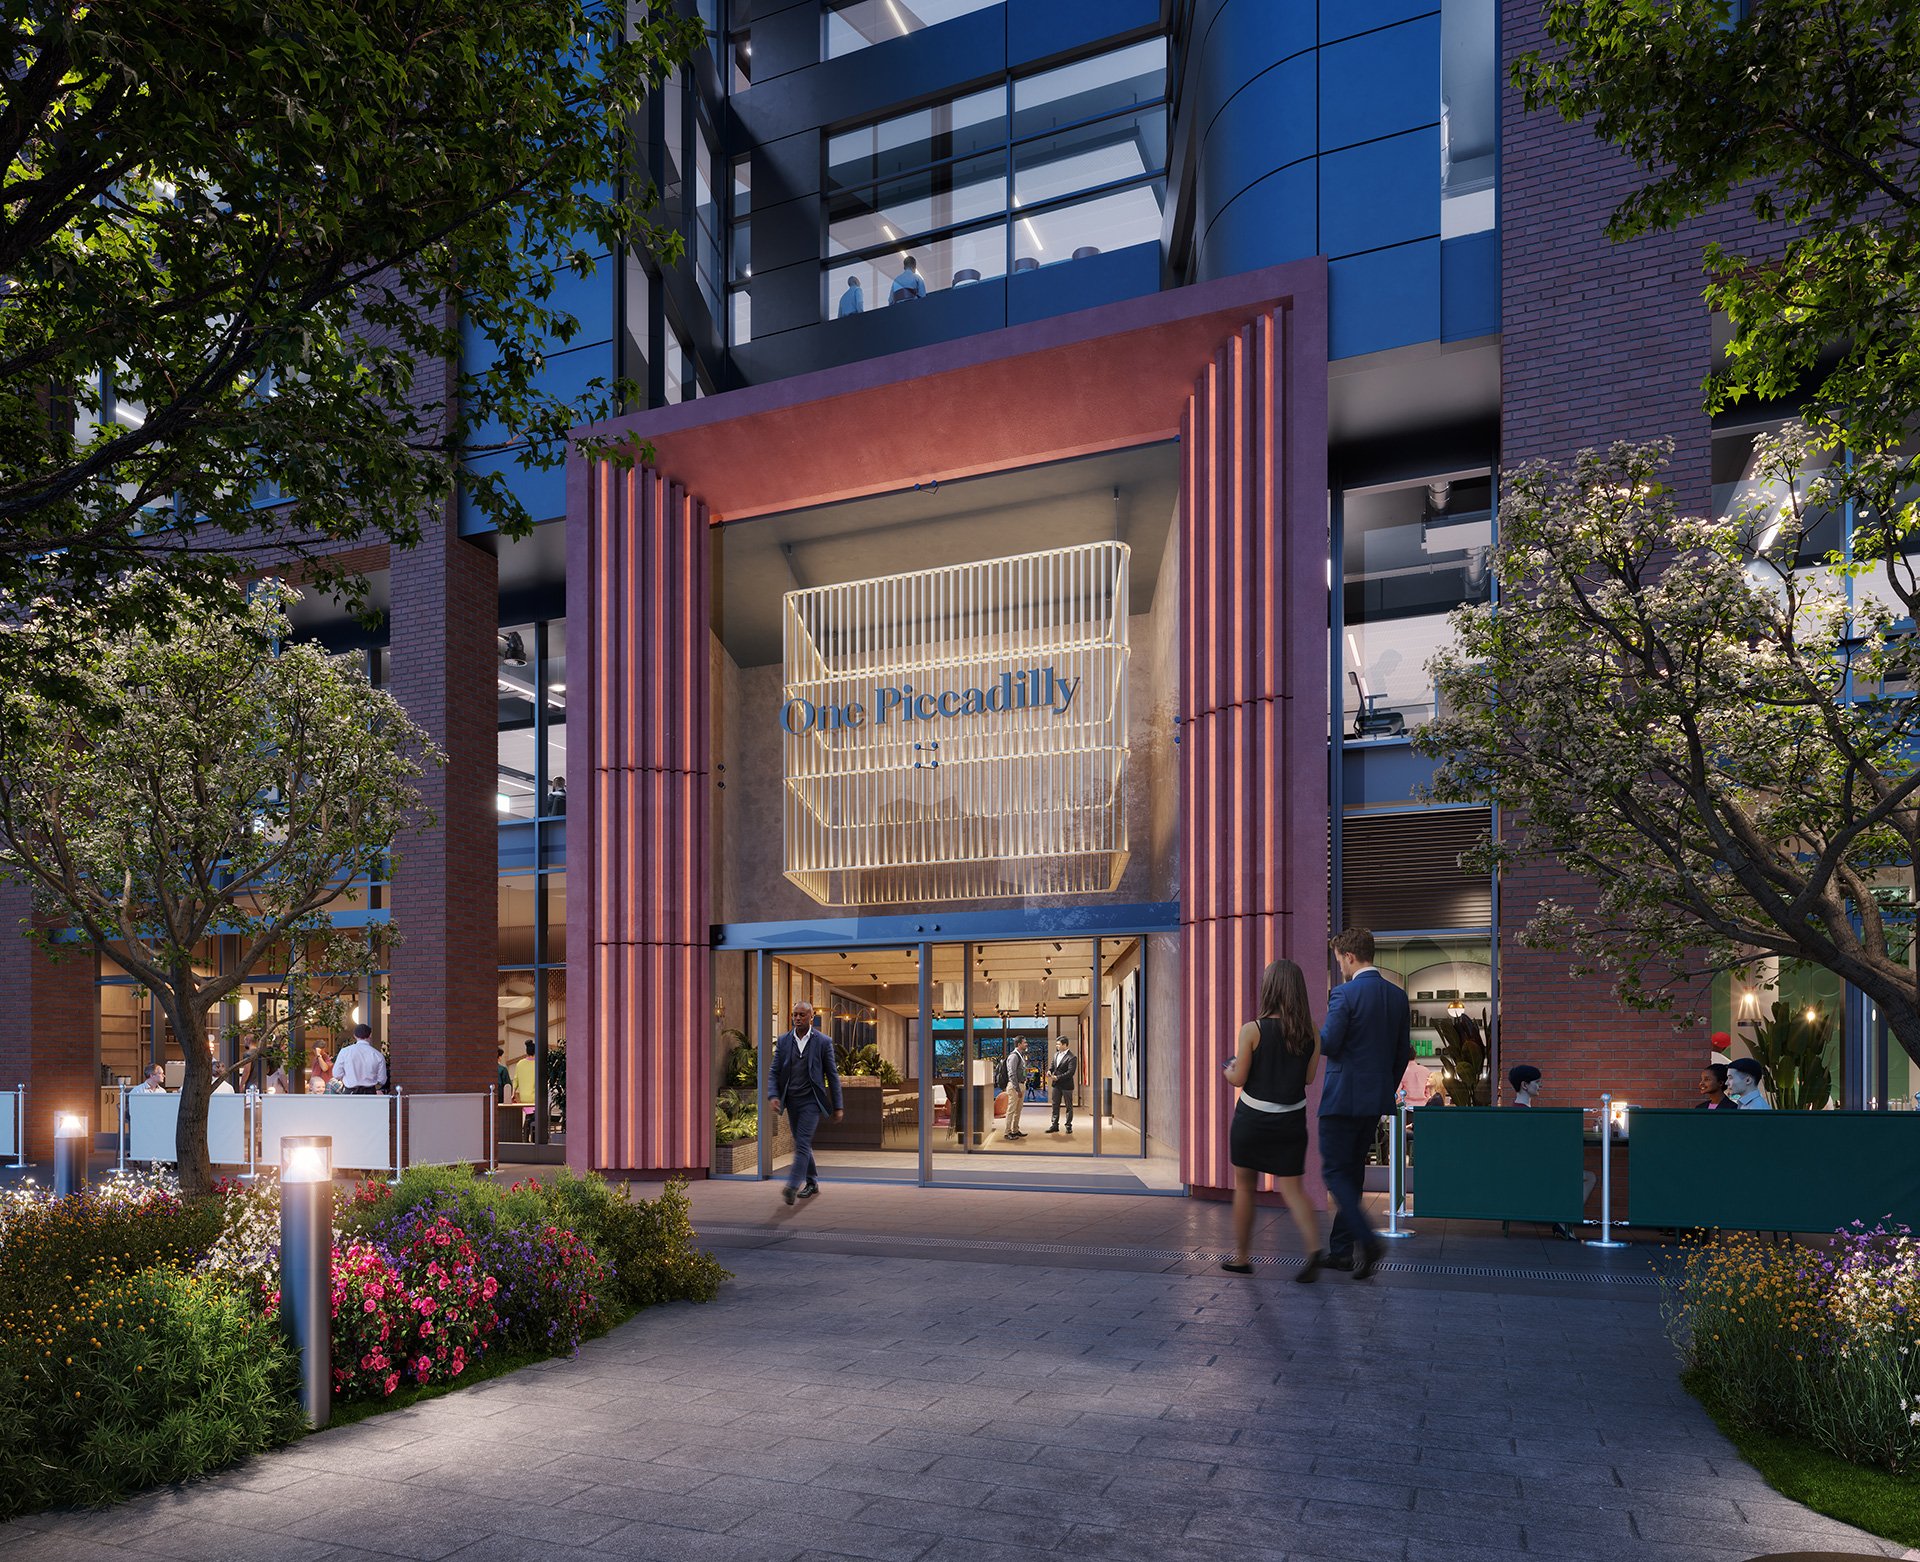
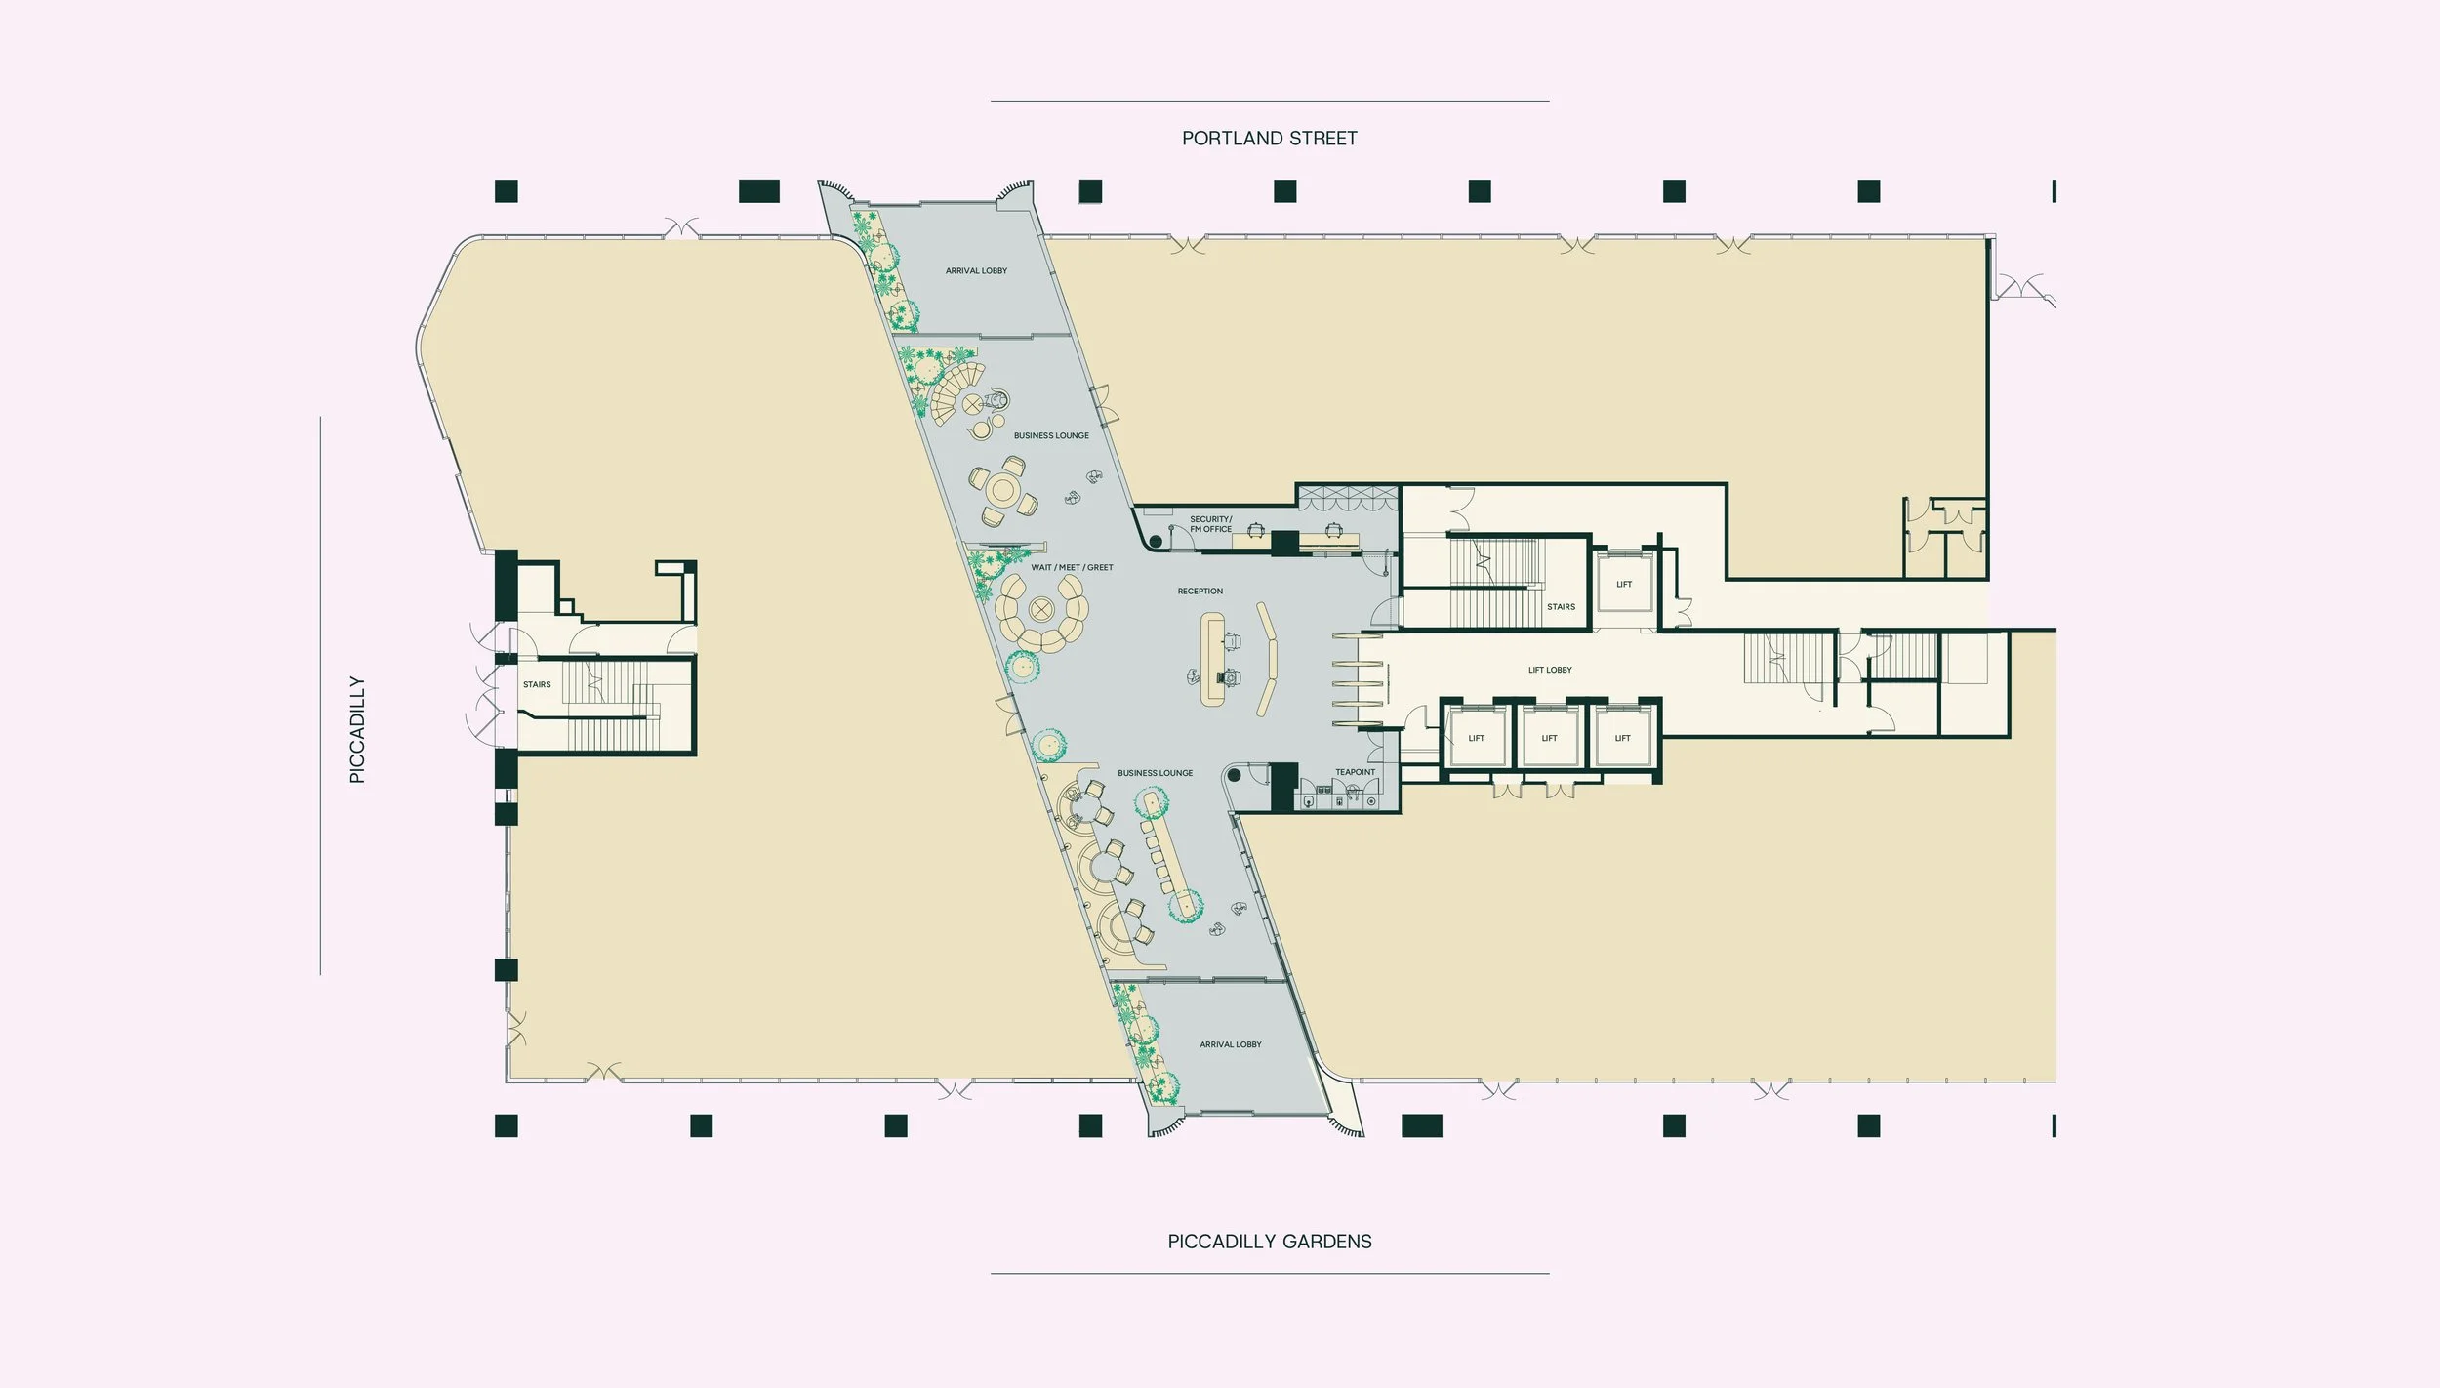
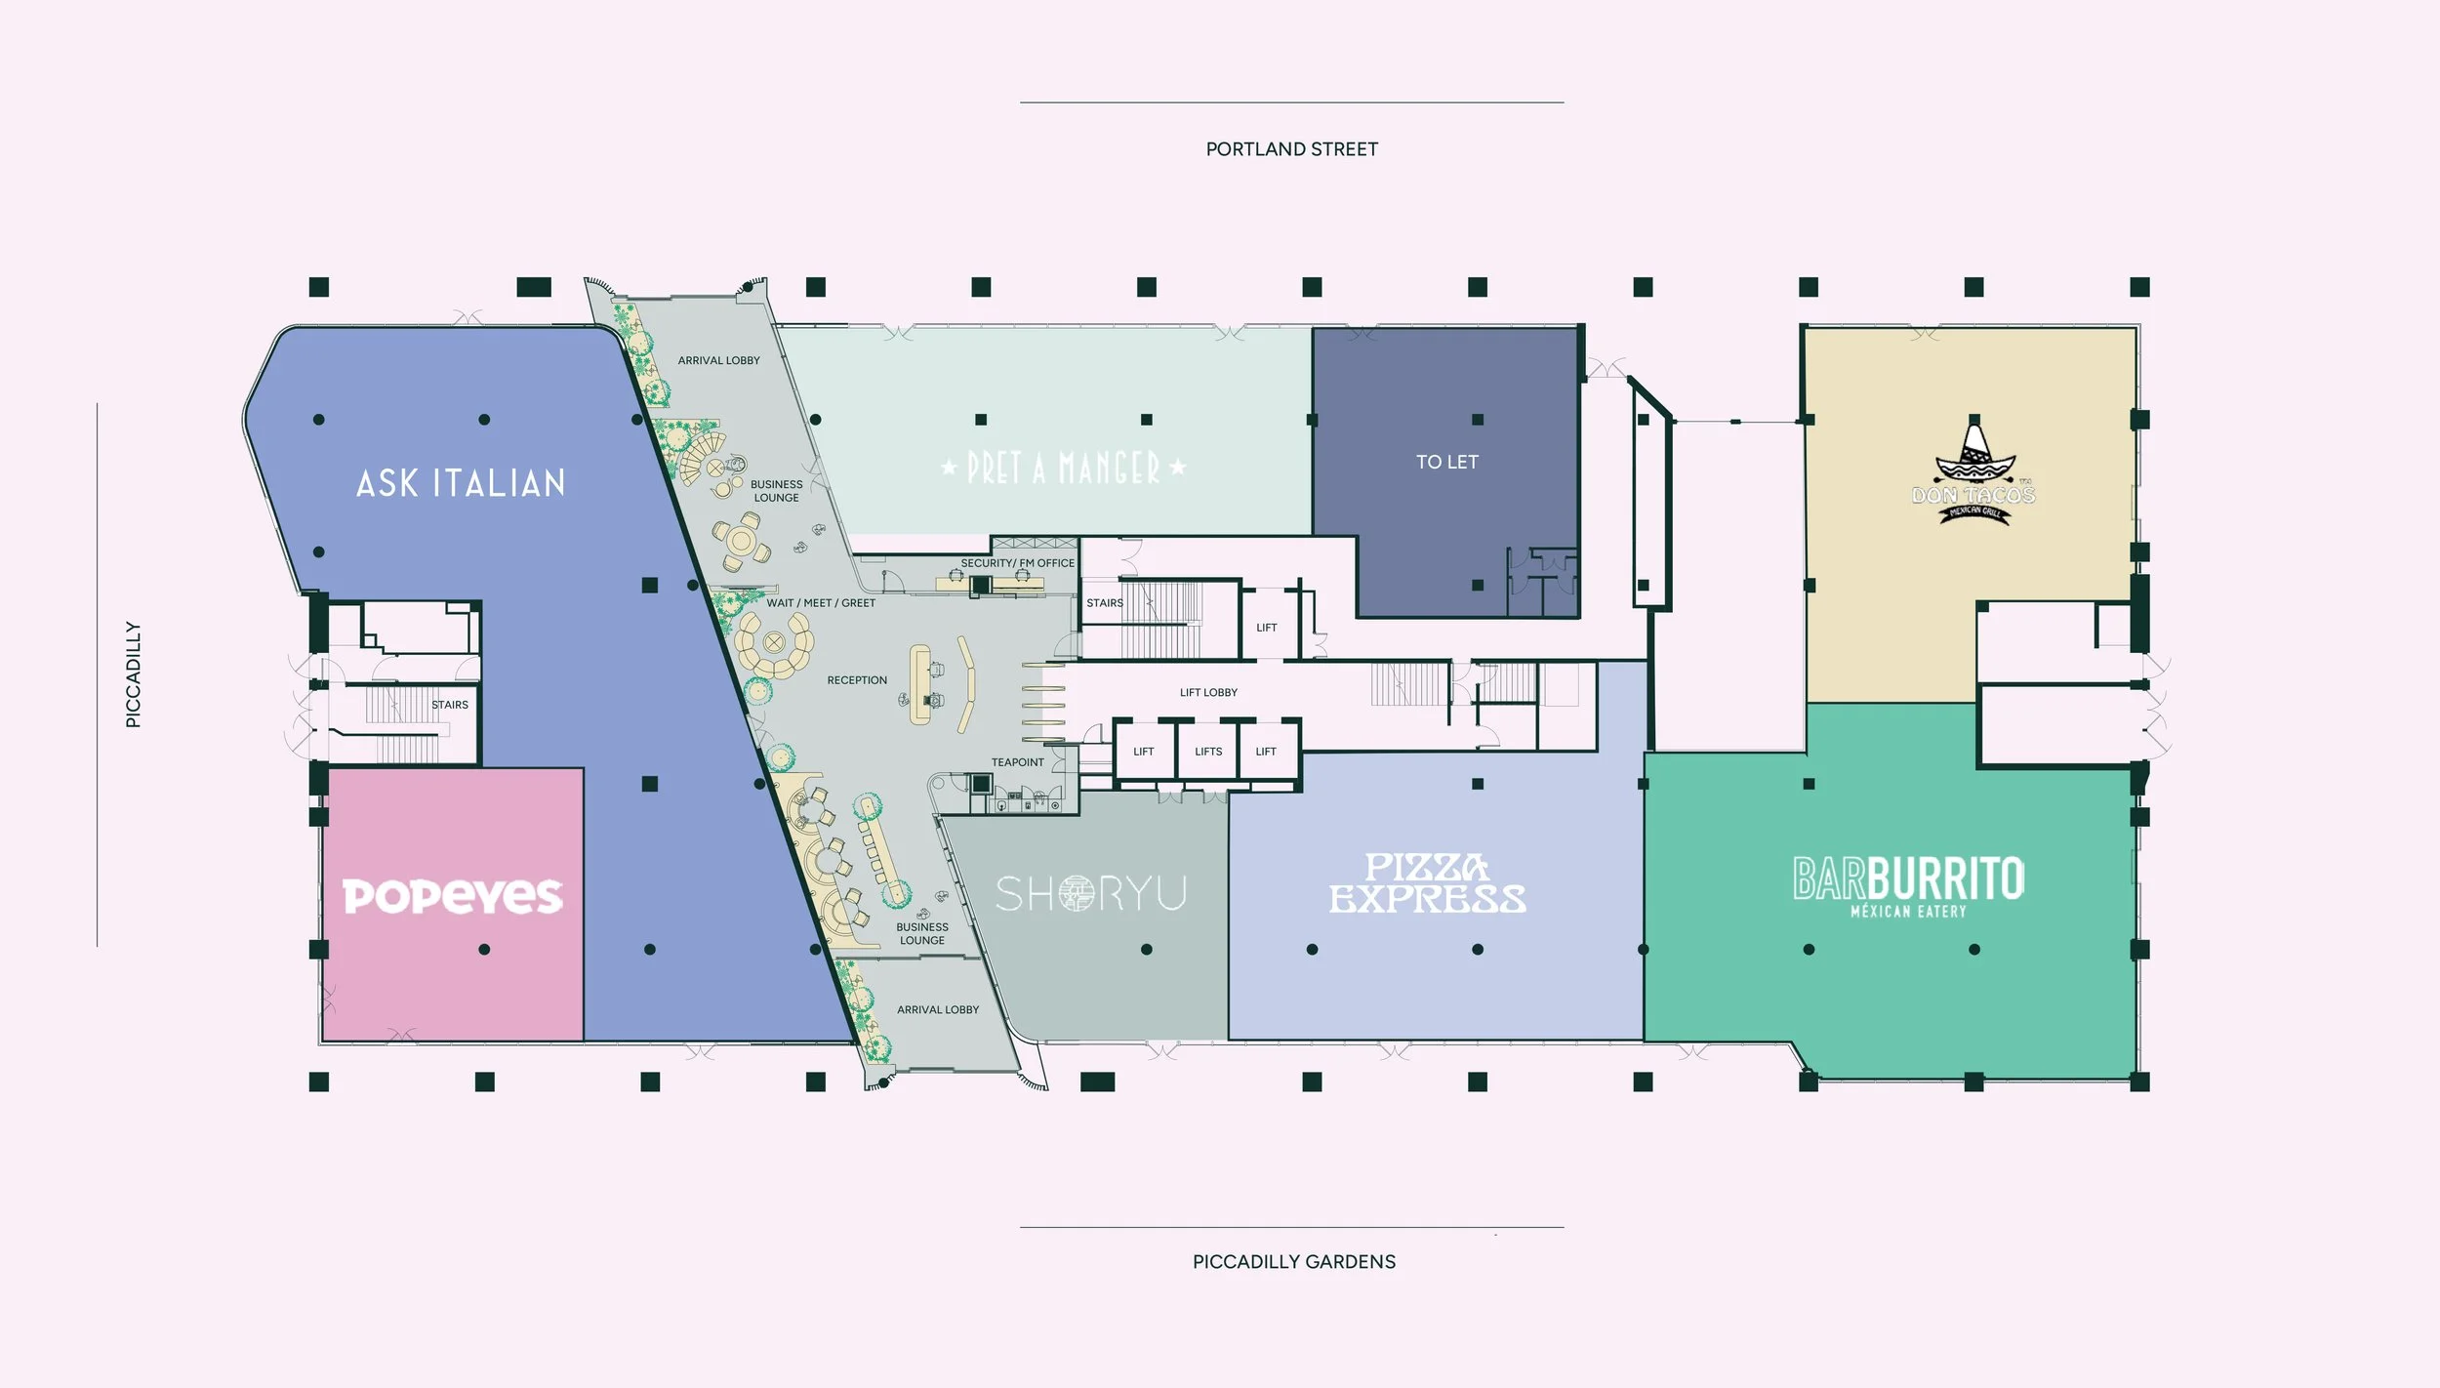
Business Lounge & Reception 3,509 sqft / 326 m²
A hospitality-led arrival experience from the moment you enter.
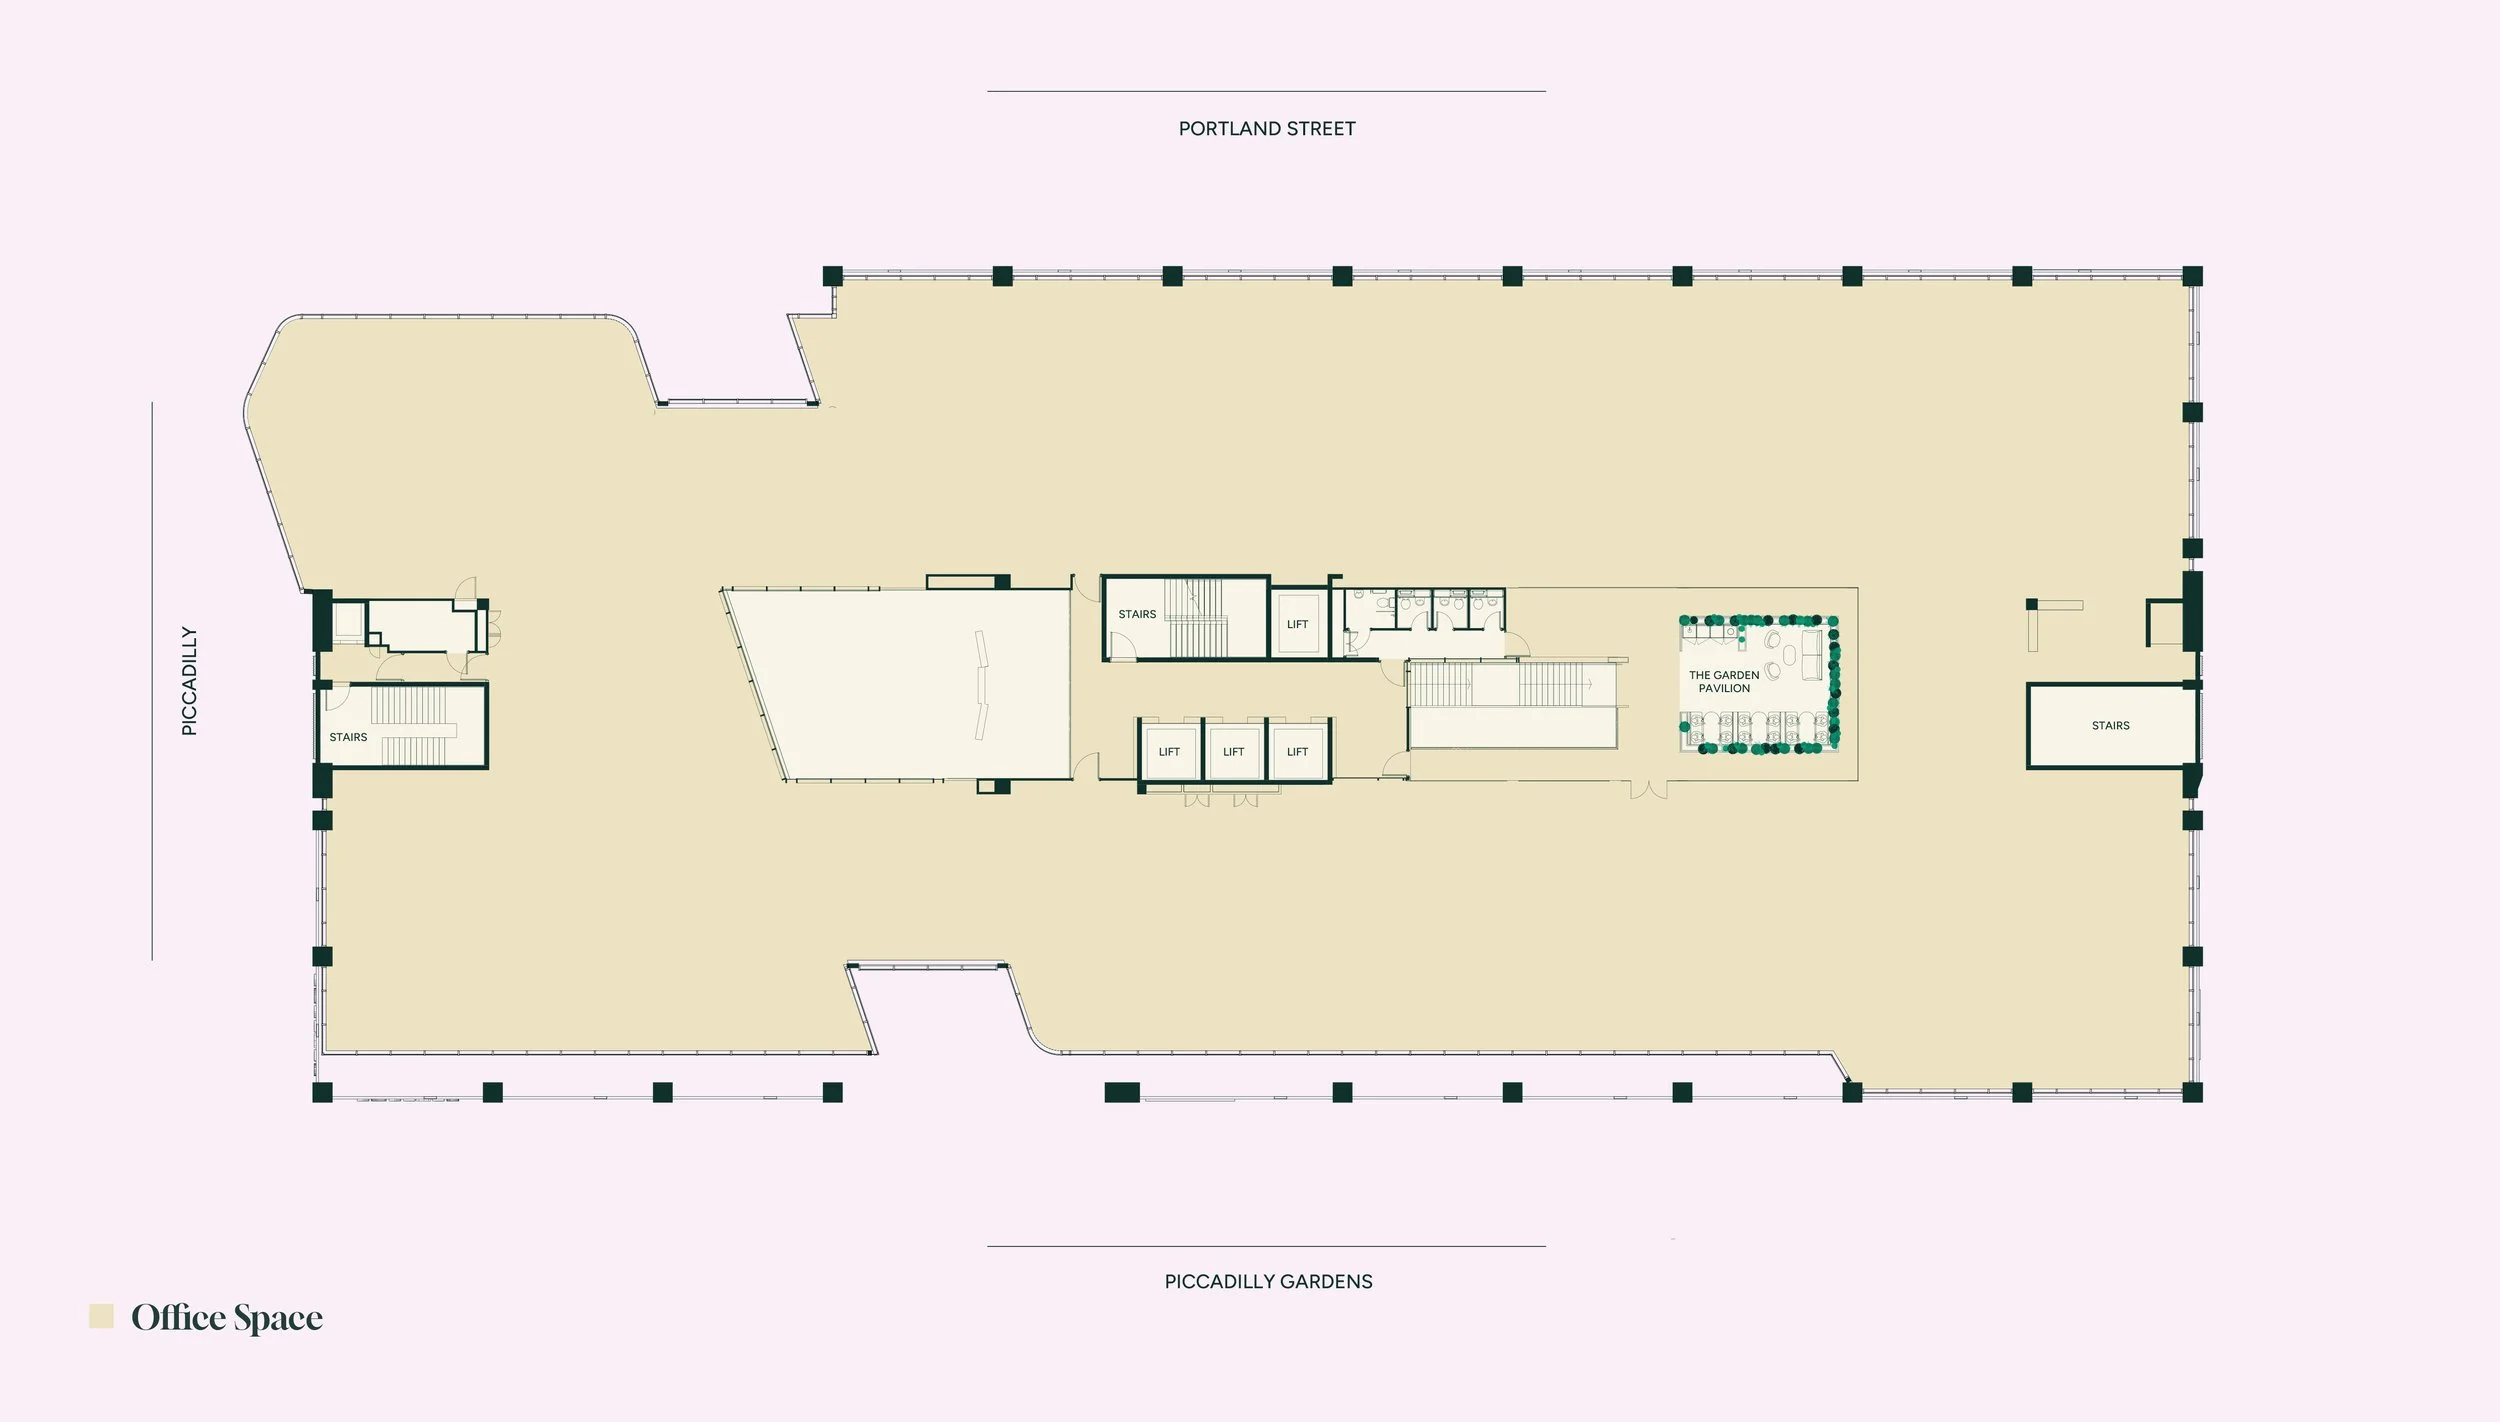
First Floor
23,551 sq ft /
2,188 m²
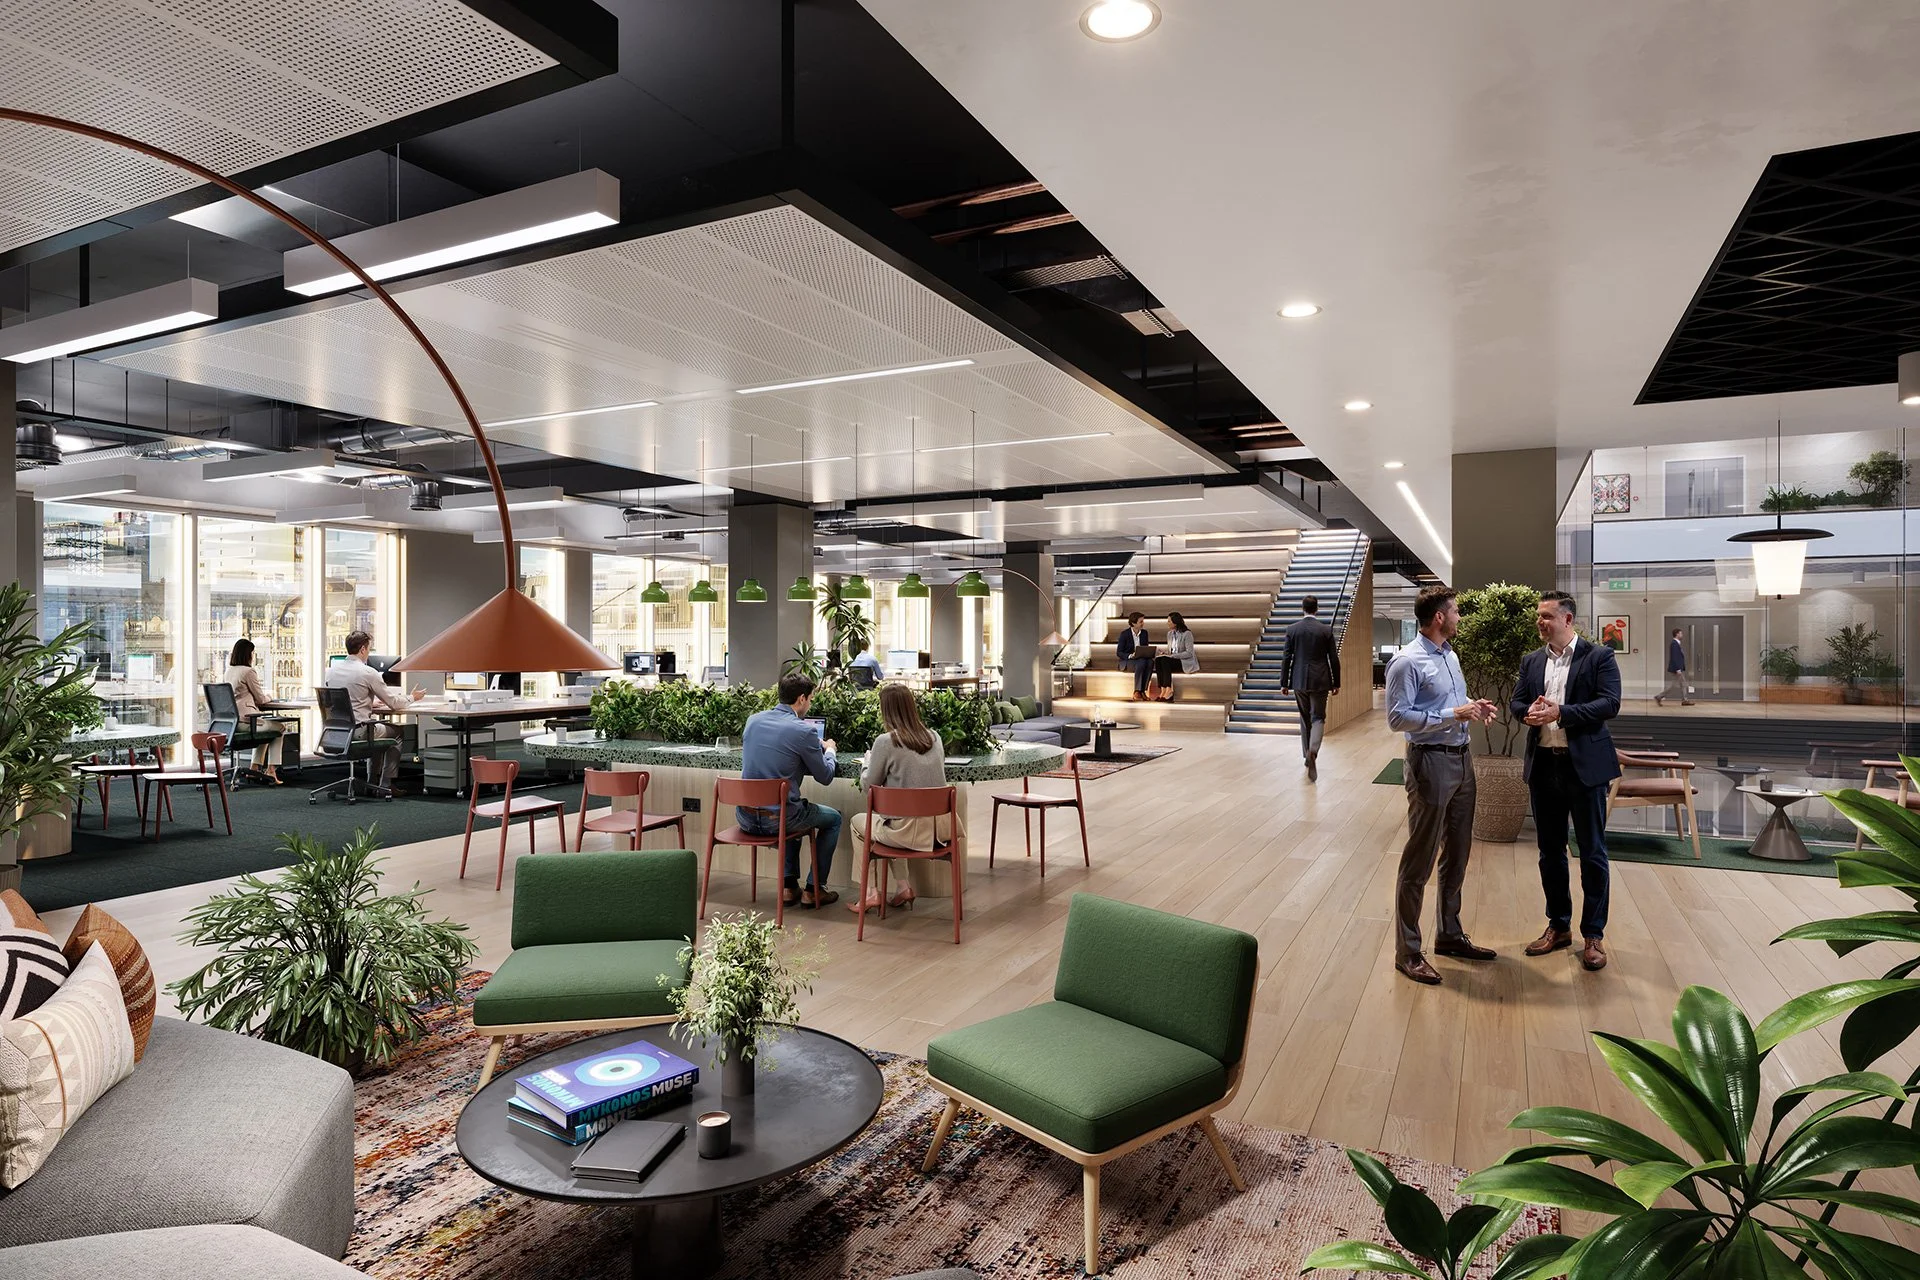
Open, efficient space ready to be shaped around high-performing teams.
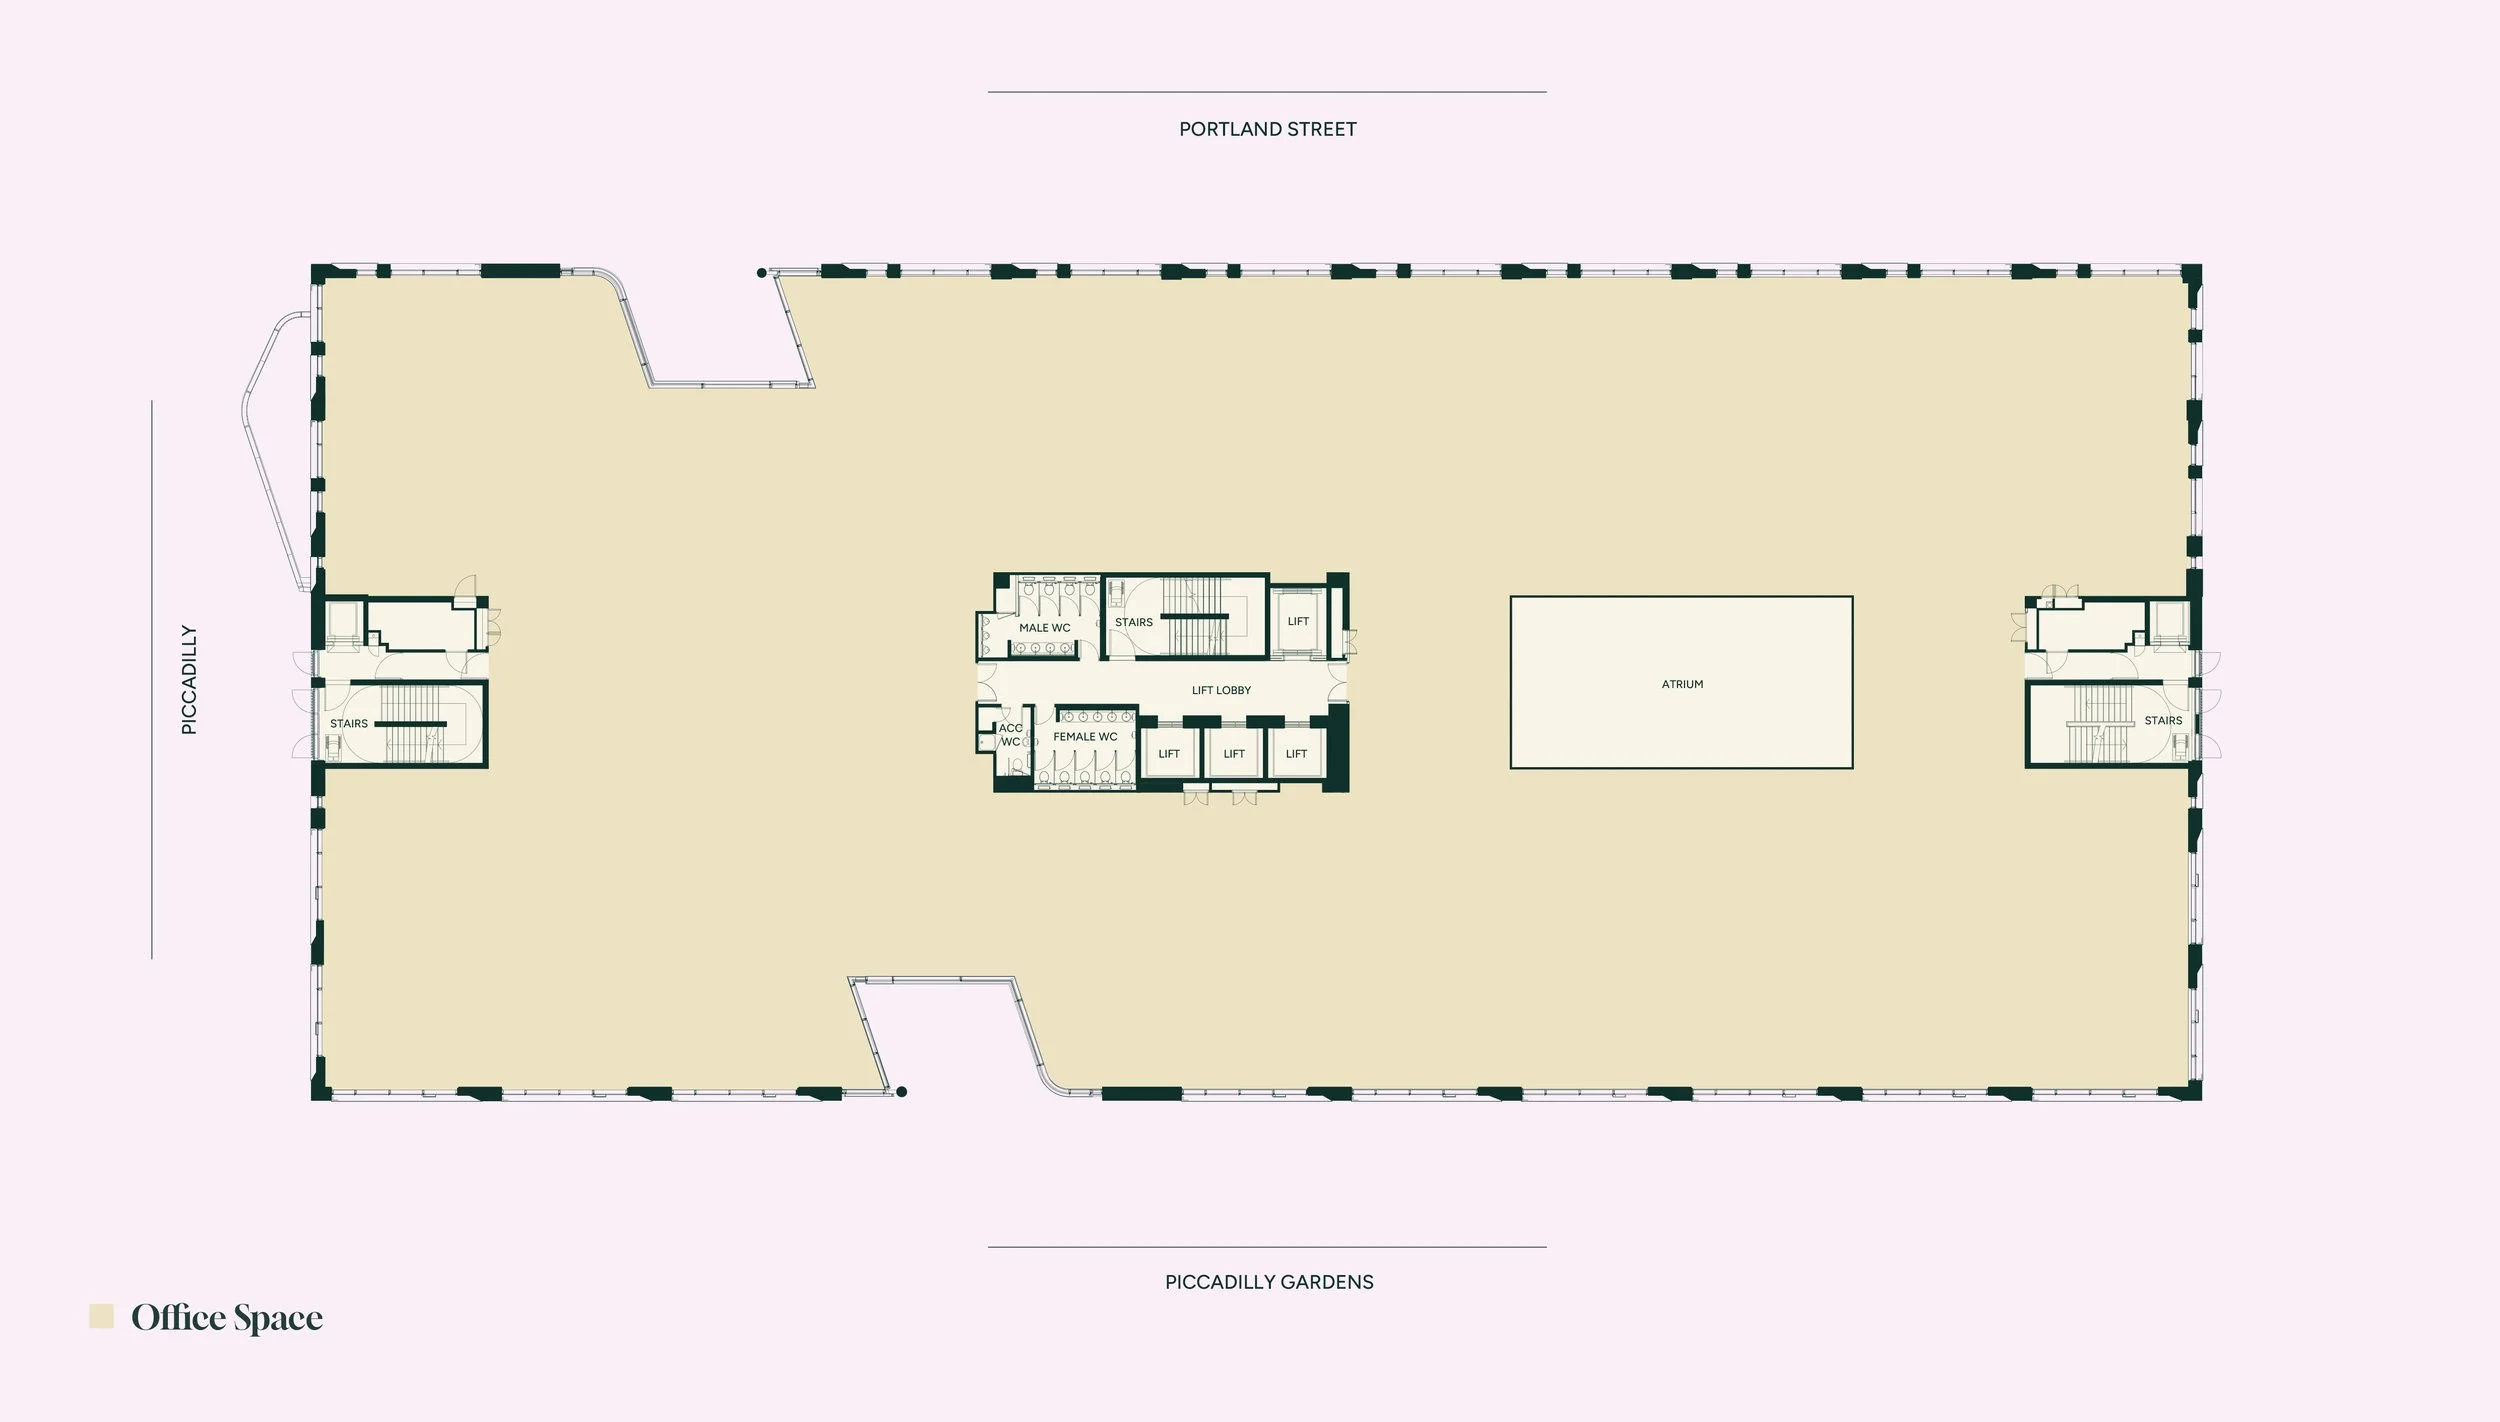
Second Floor 26,884 sq ft /
2,498 m²
Large, contiguous floorplates enabling collaboration at scale.
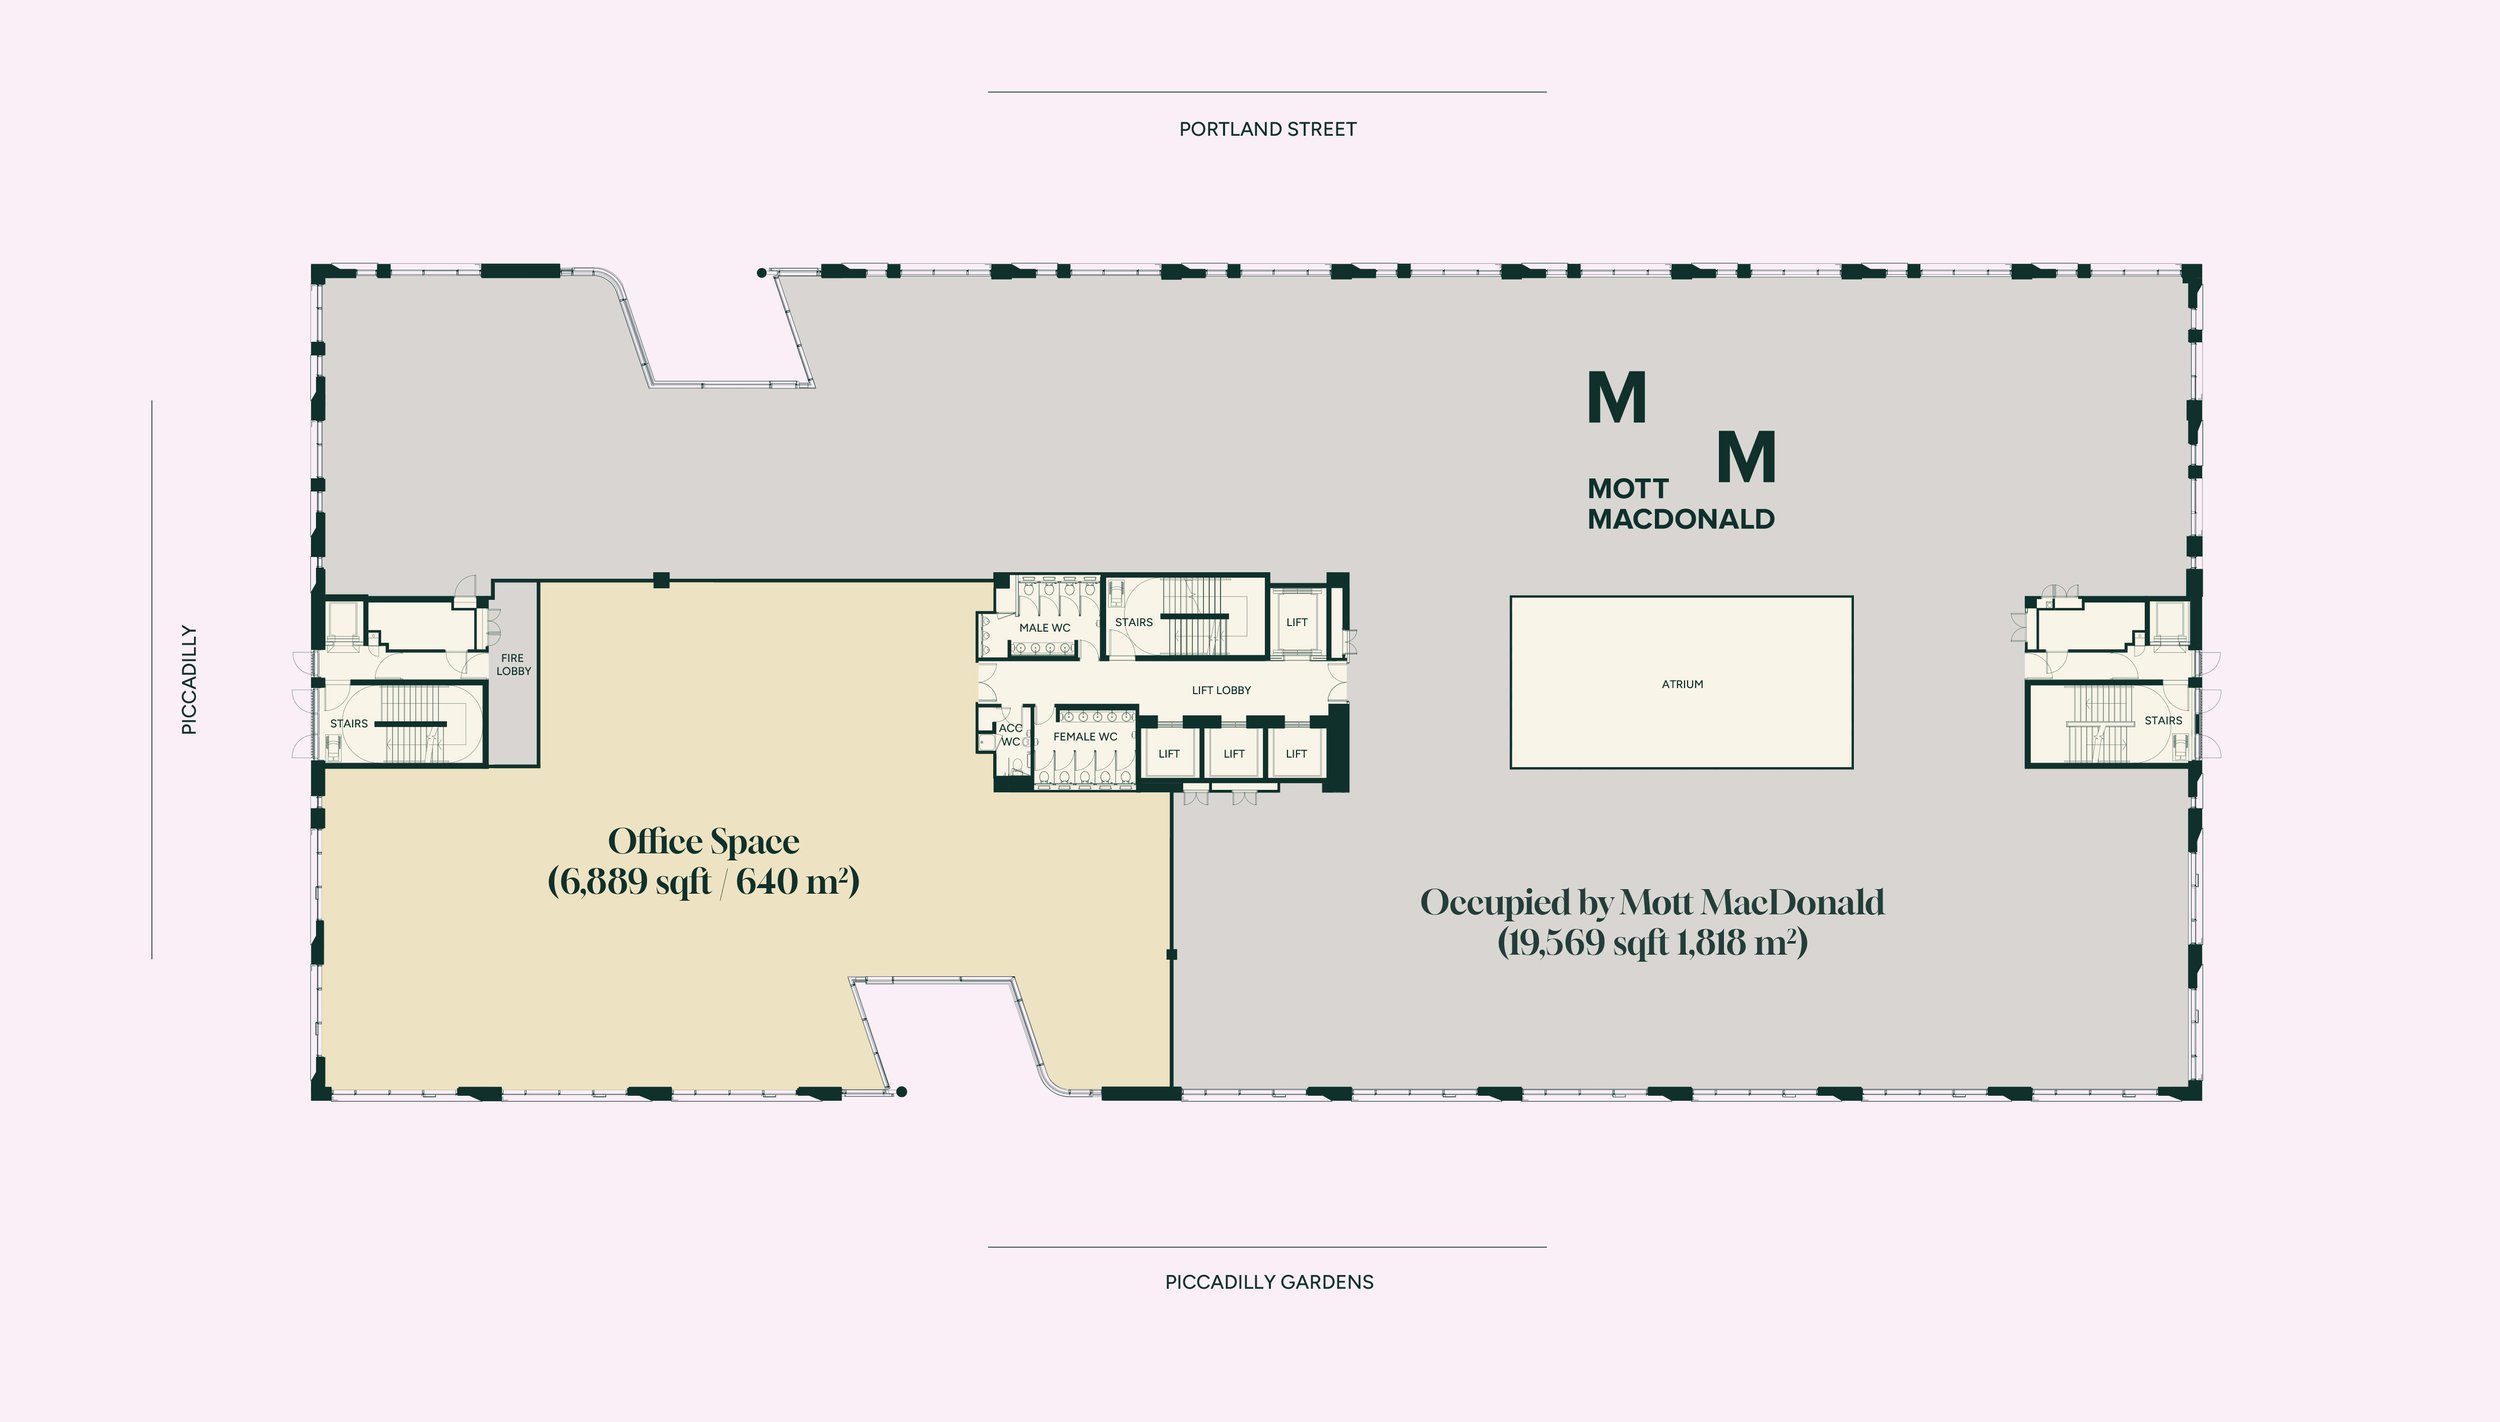
Third Floor 6,889 sq ft /
640 m²
Flexible configurations to support a mix of teams, functions, and growth.
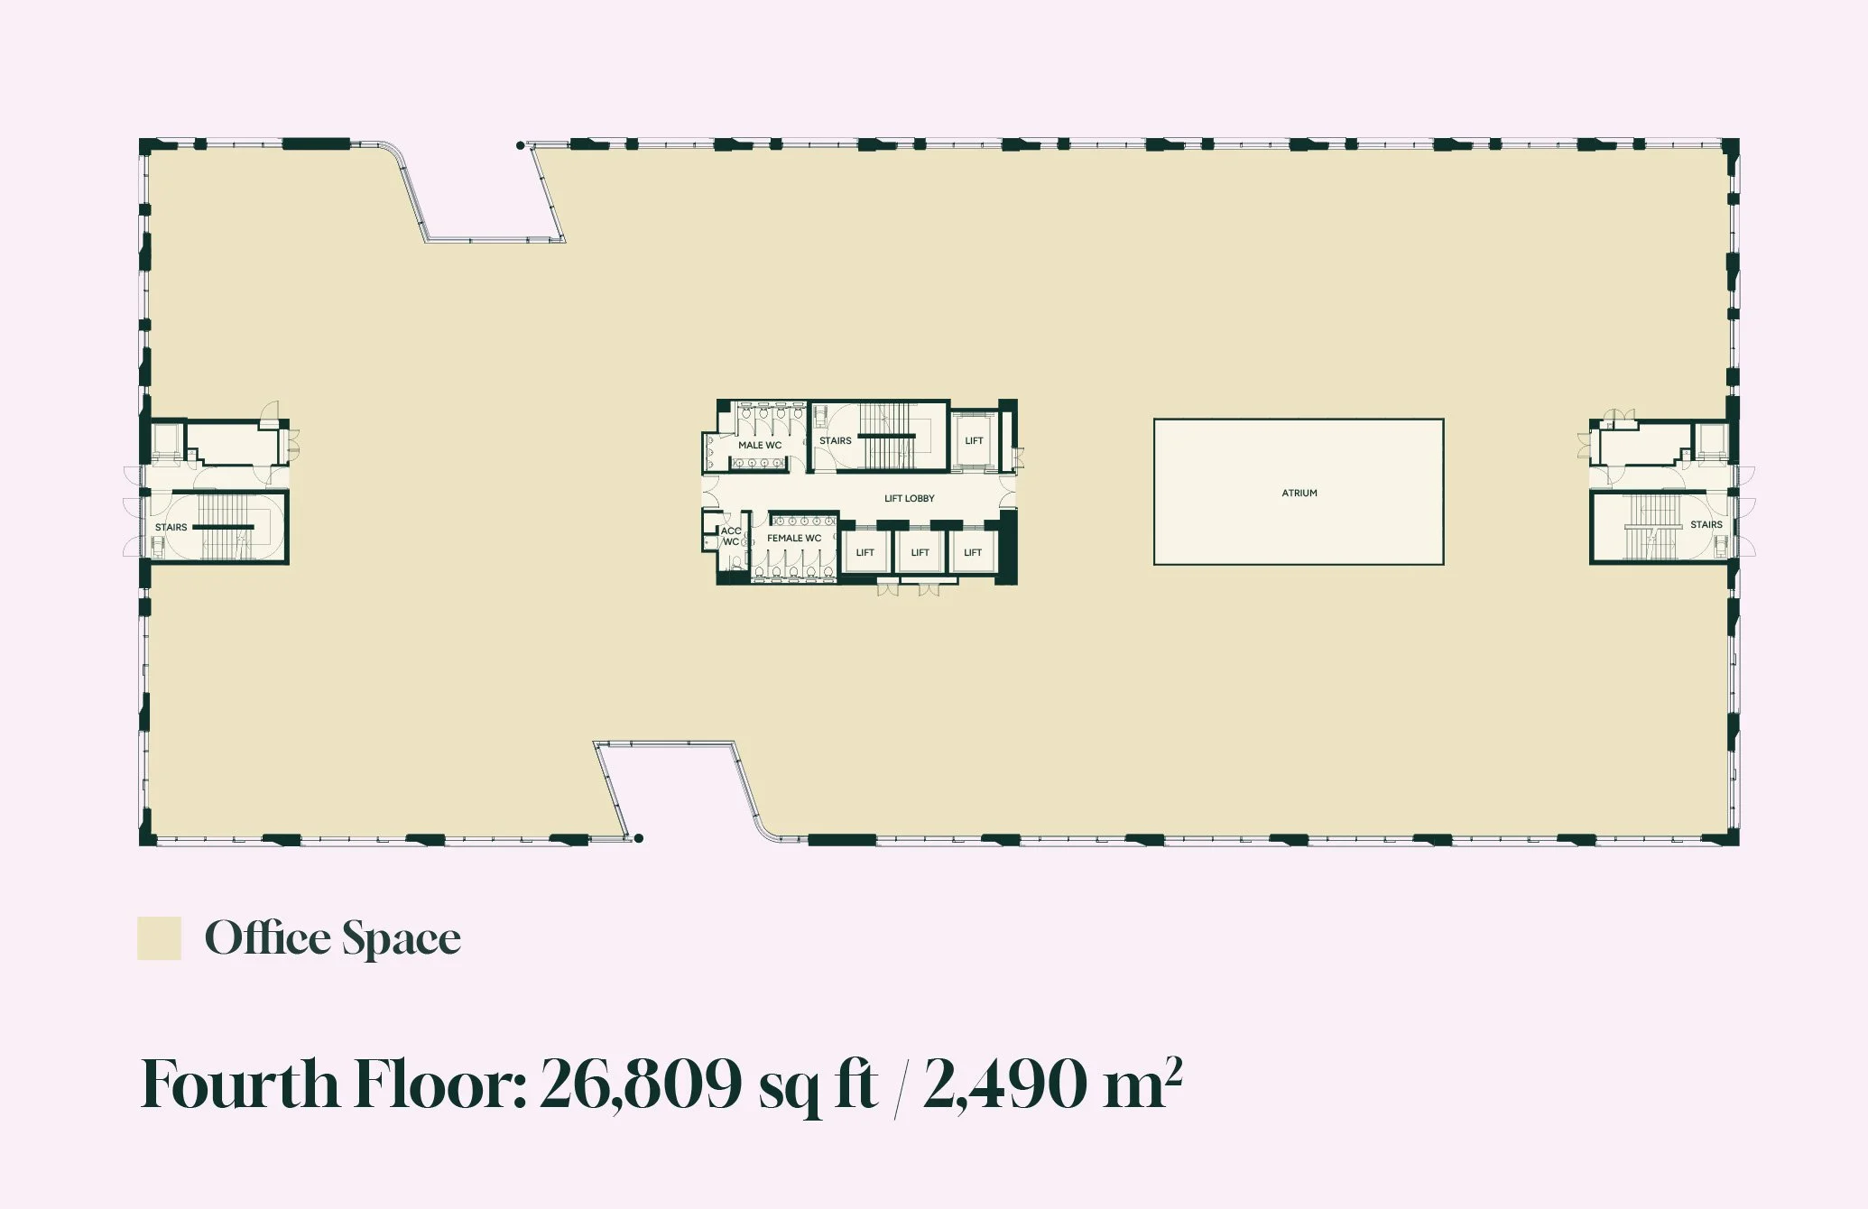
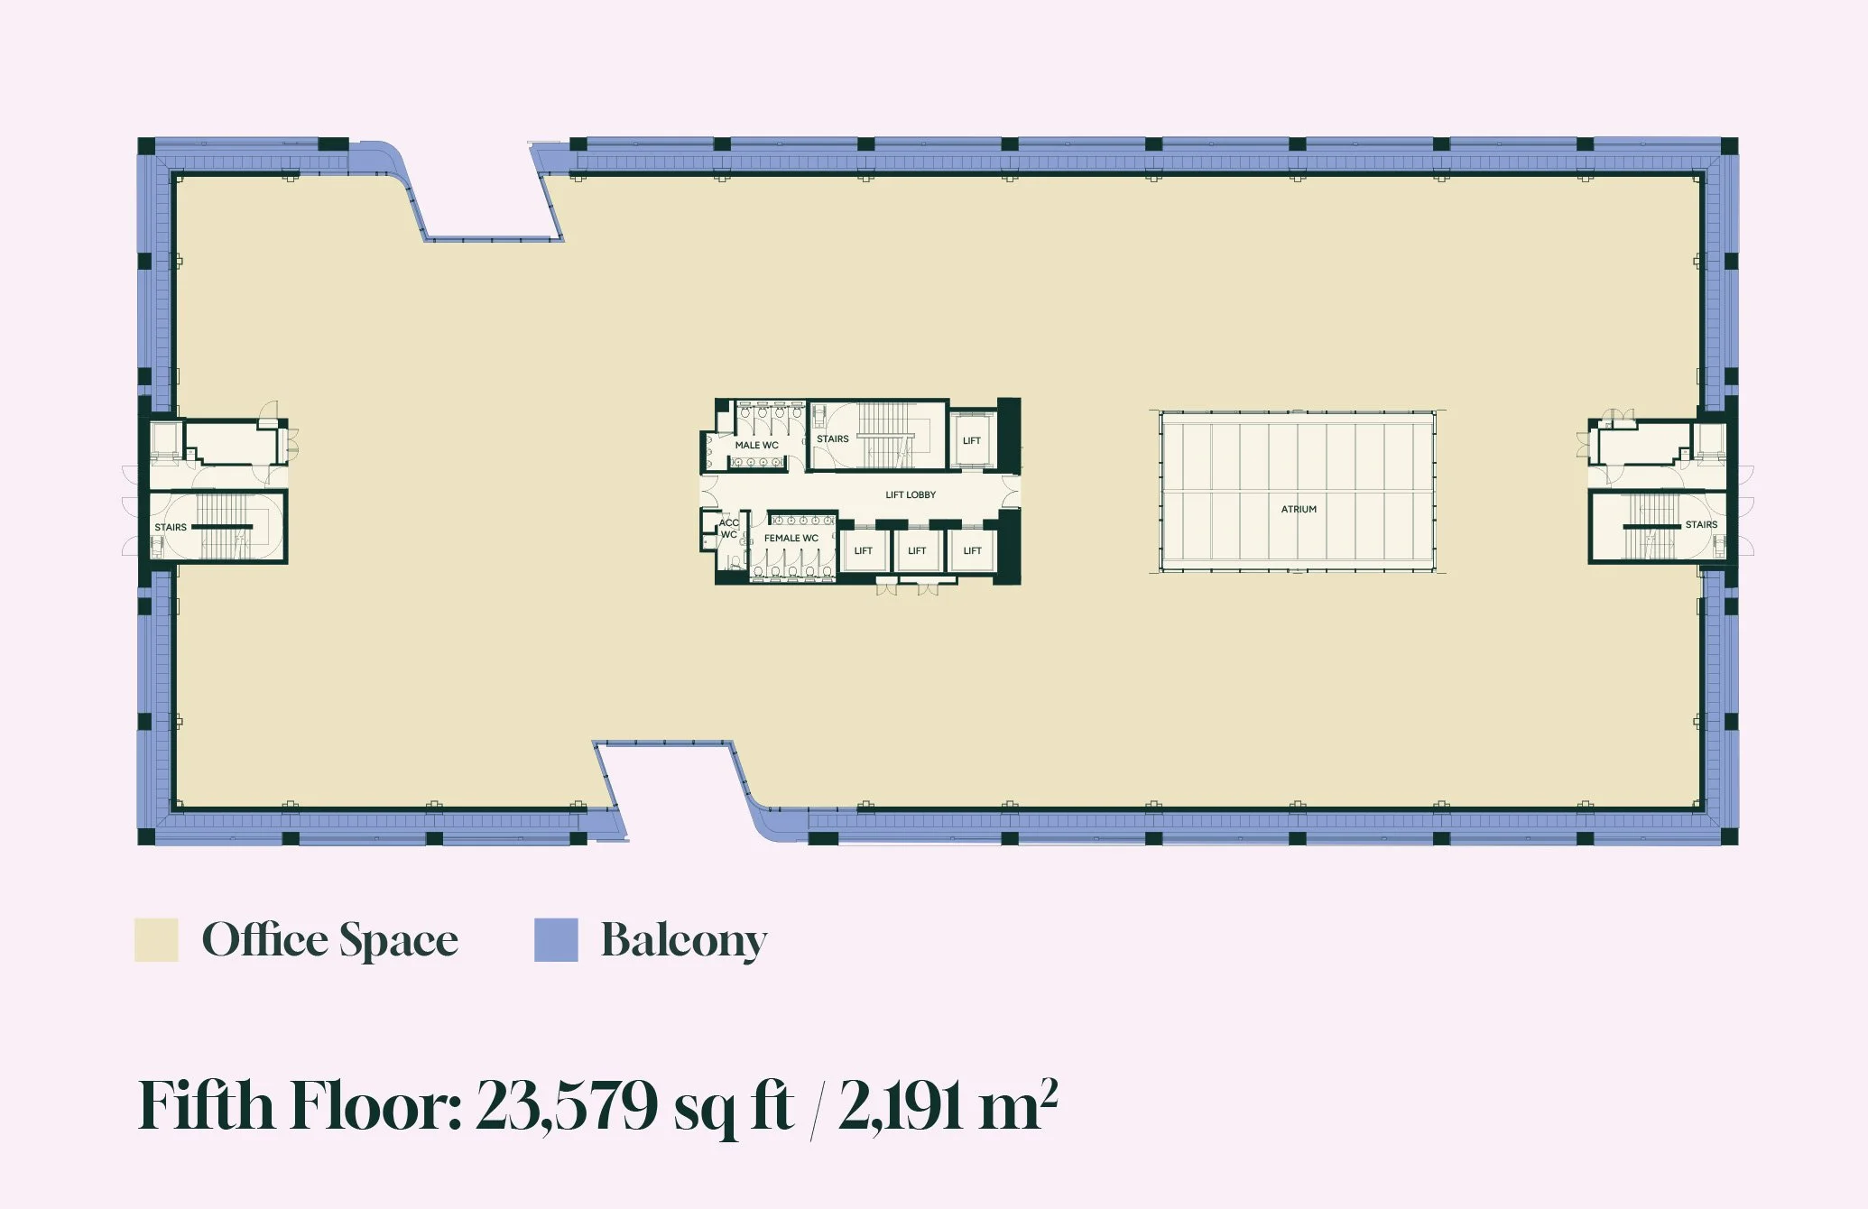
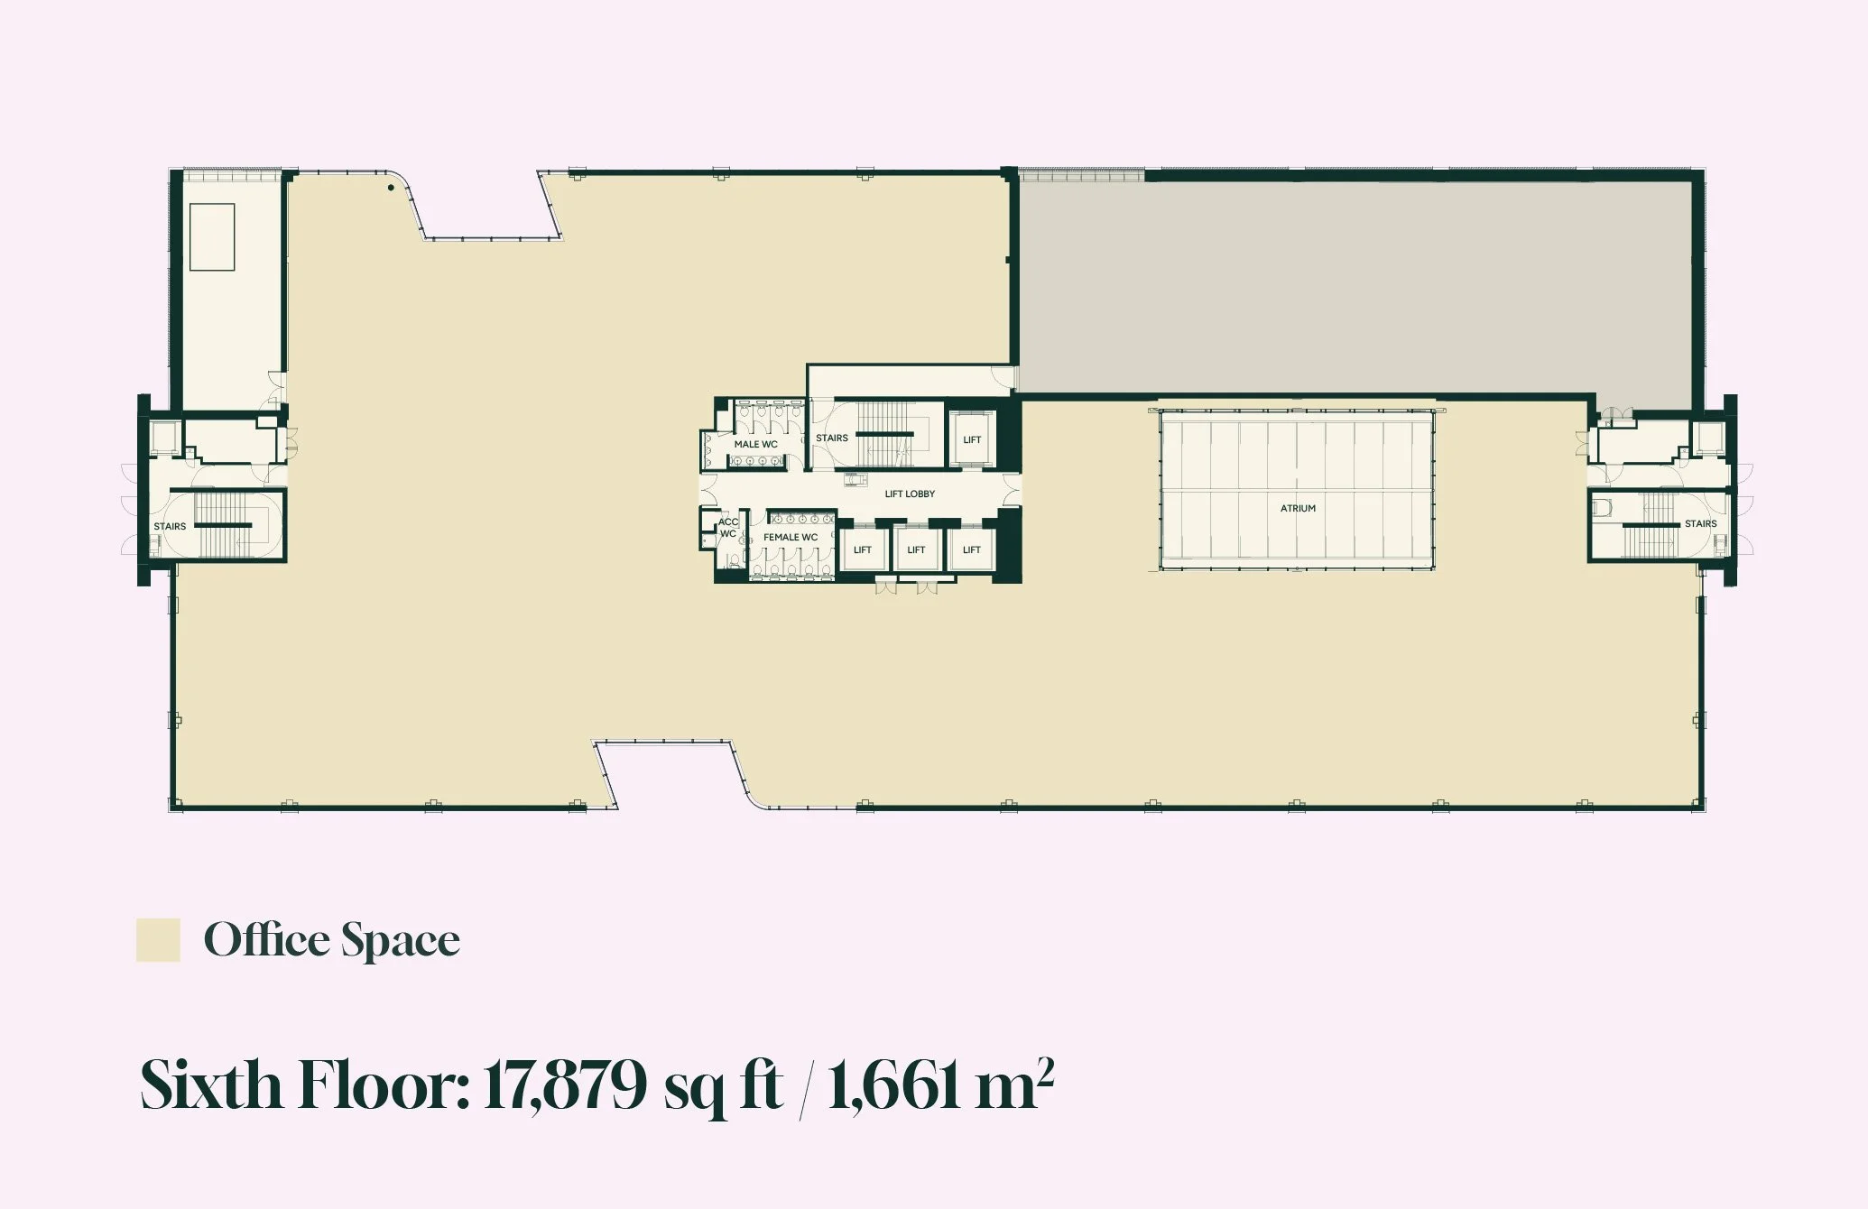
4th/5th &
6th Floors
Best-in-class infrastructure and amenities, built to support performance from day one.
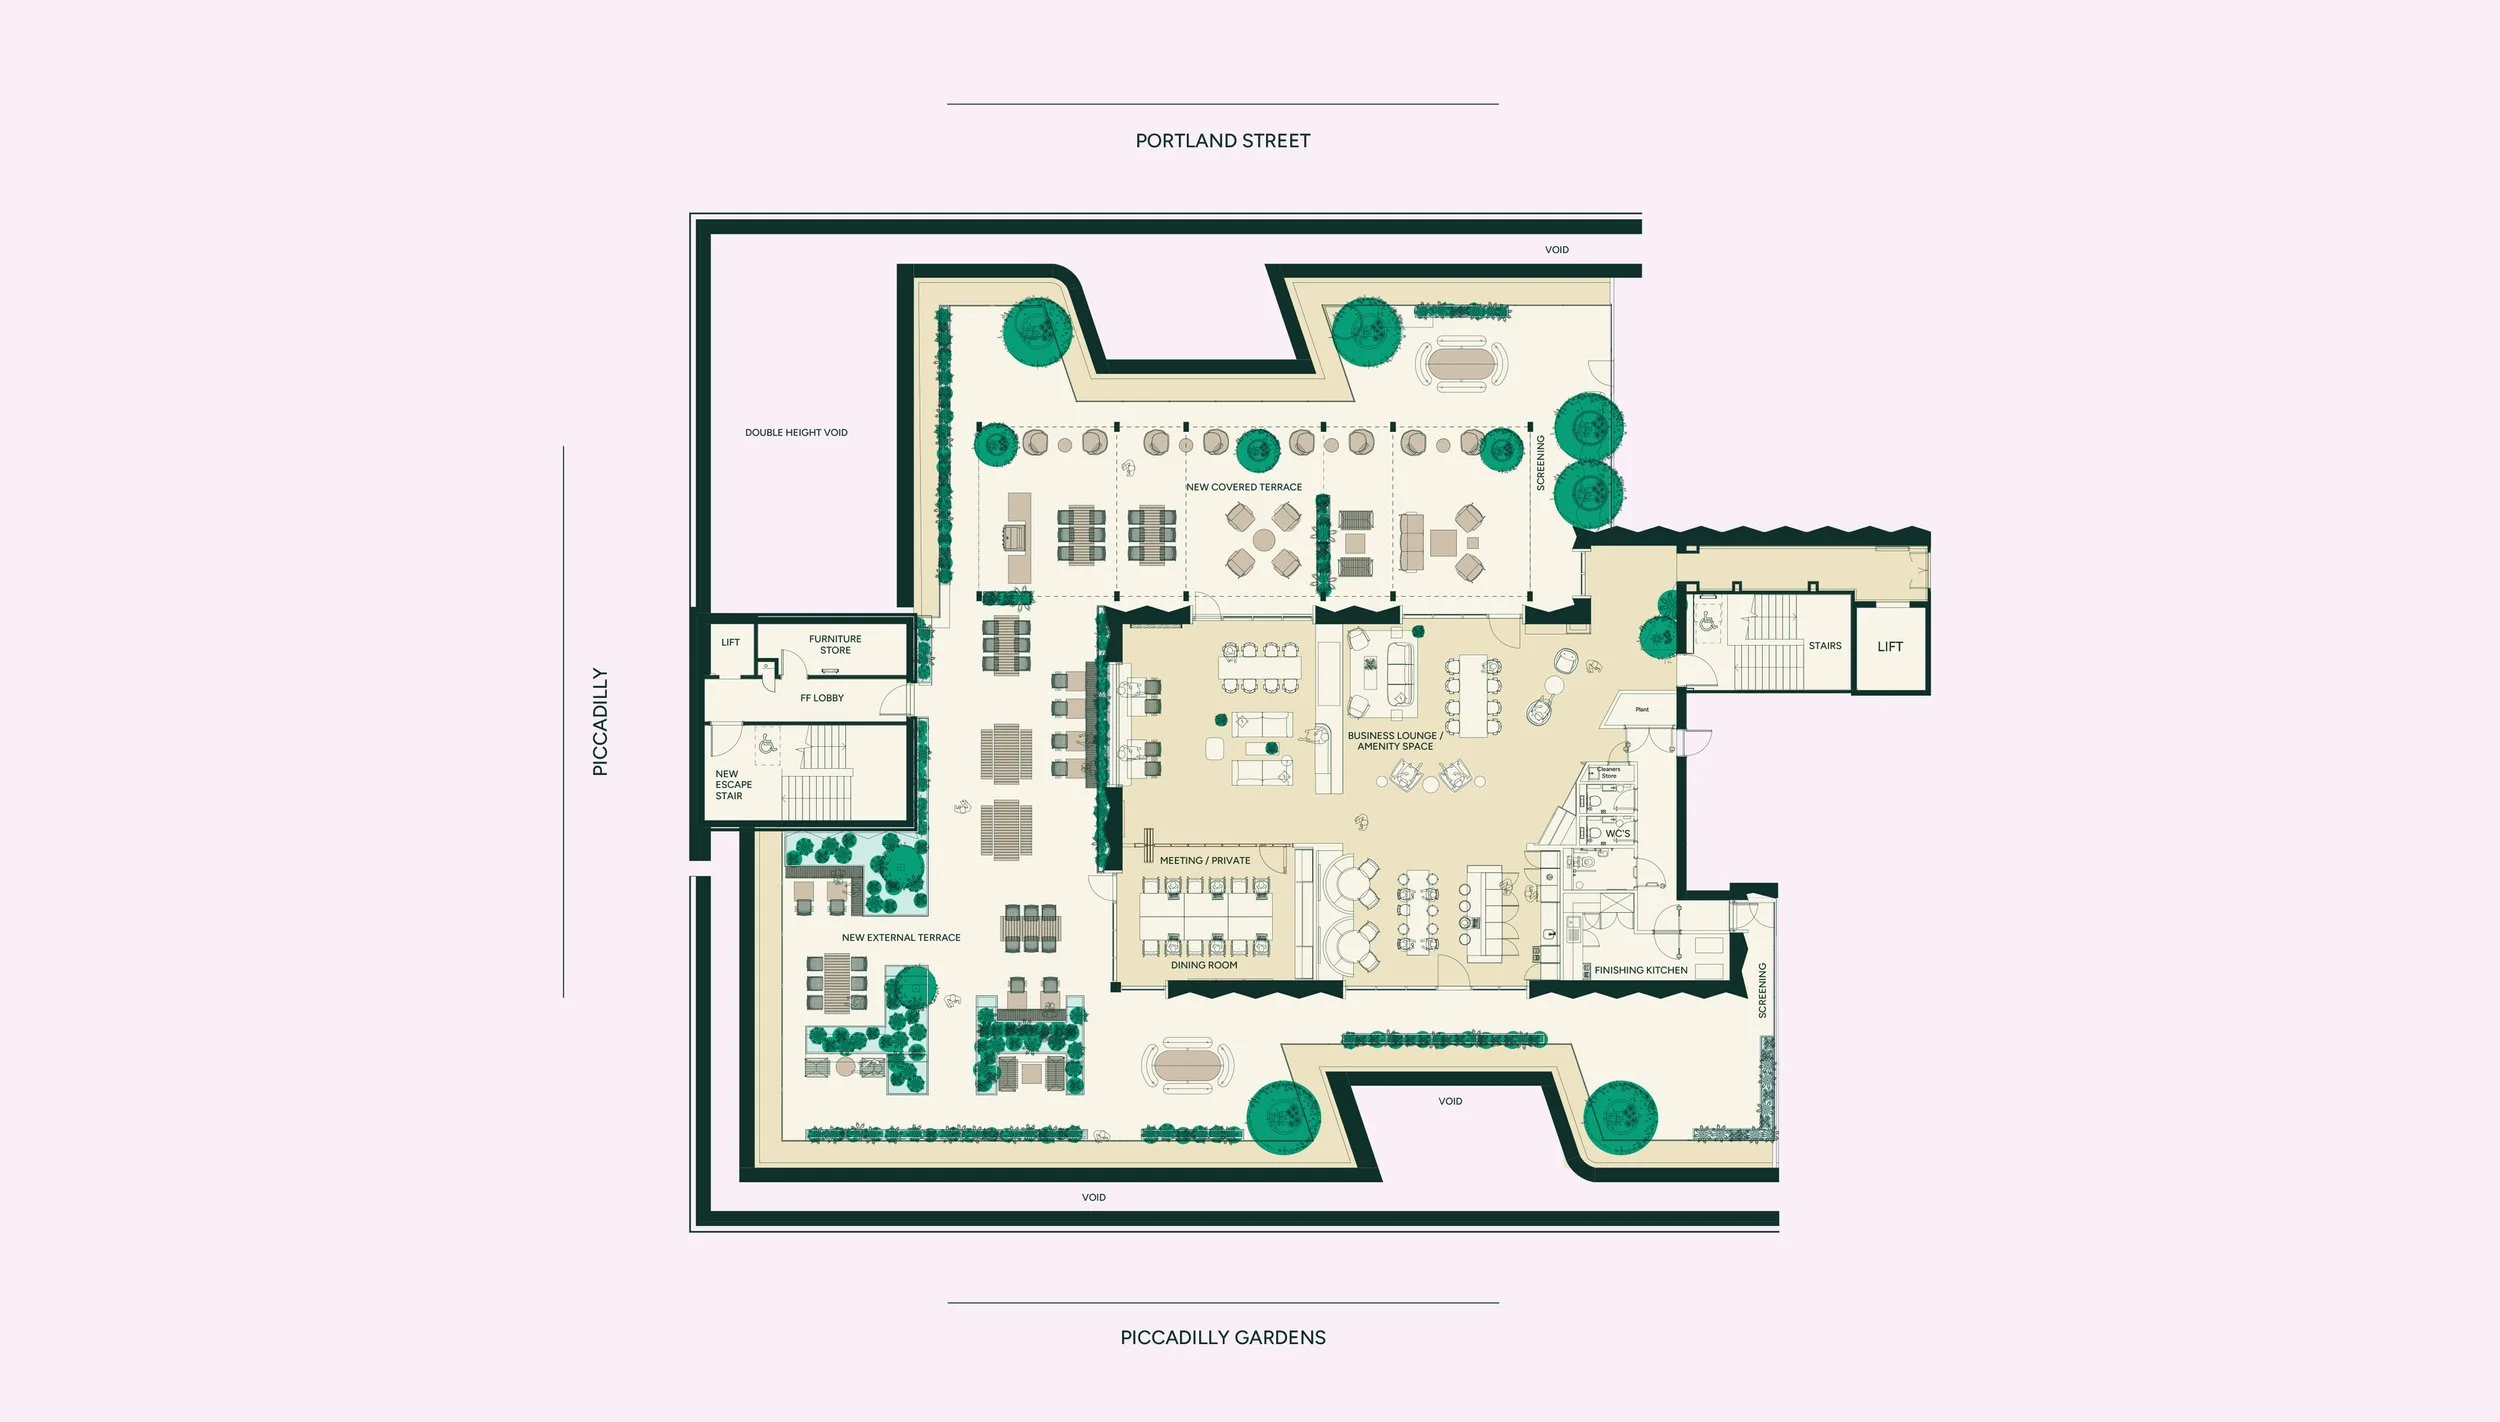
Pavilion
3,541 sq ft /
329 m²
(internal)
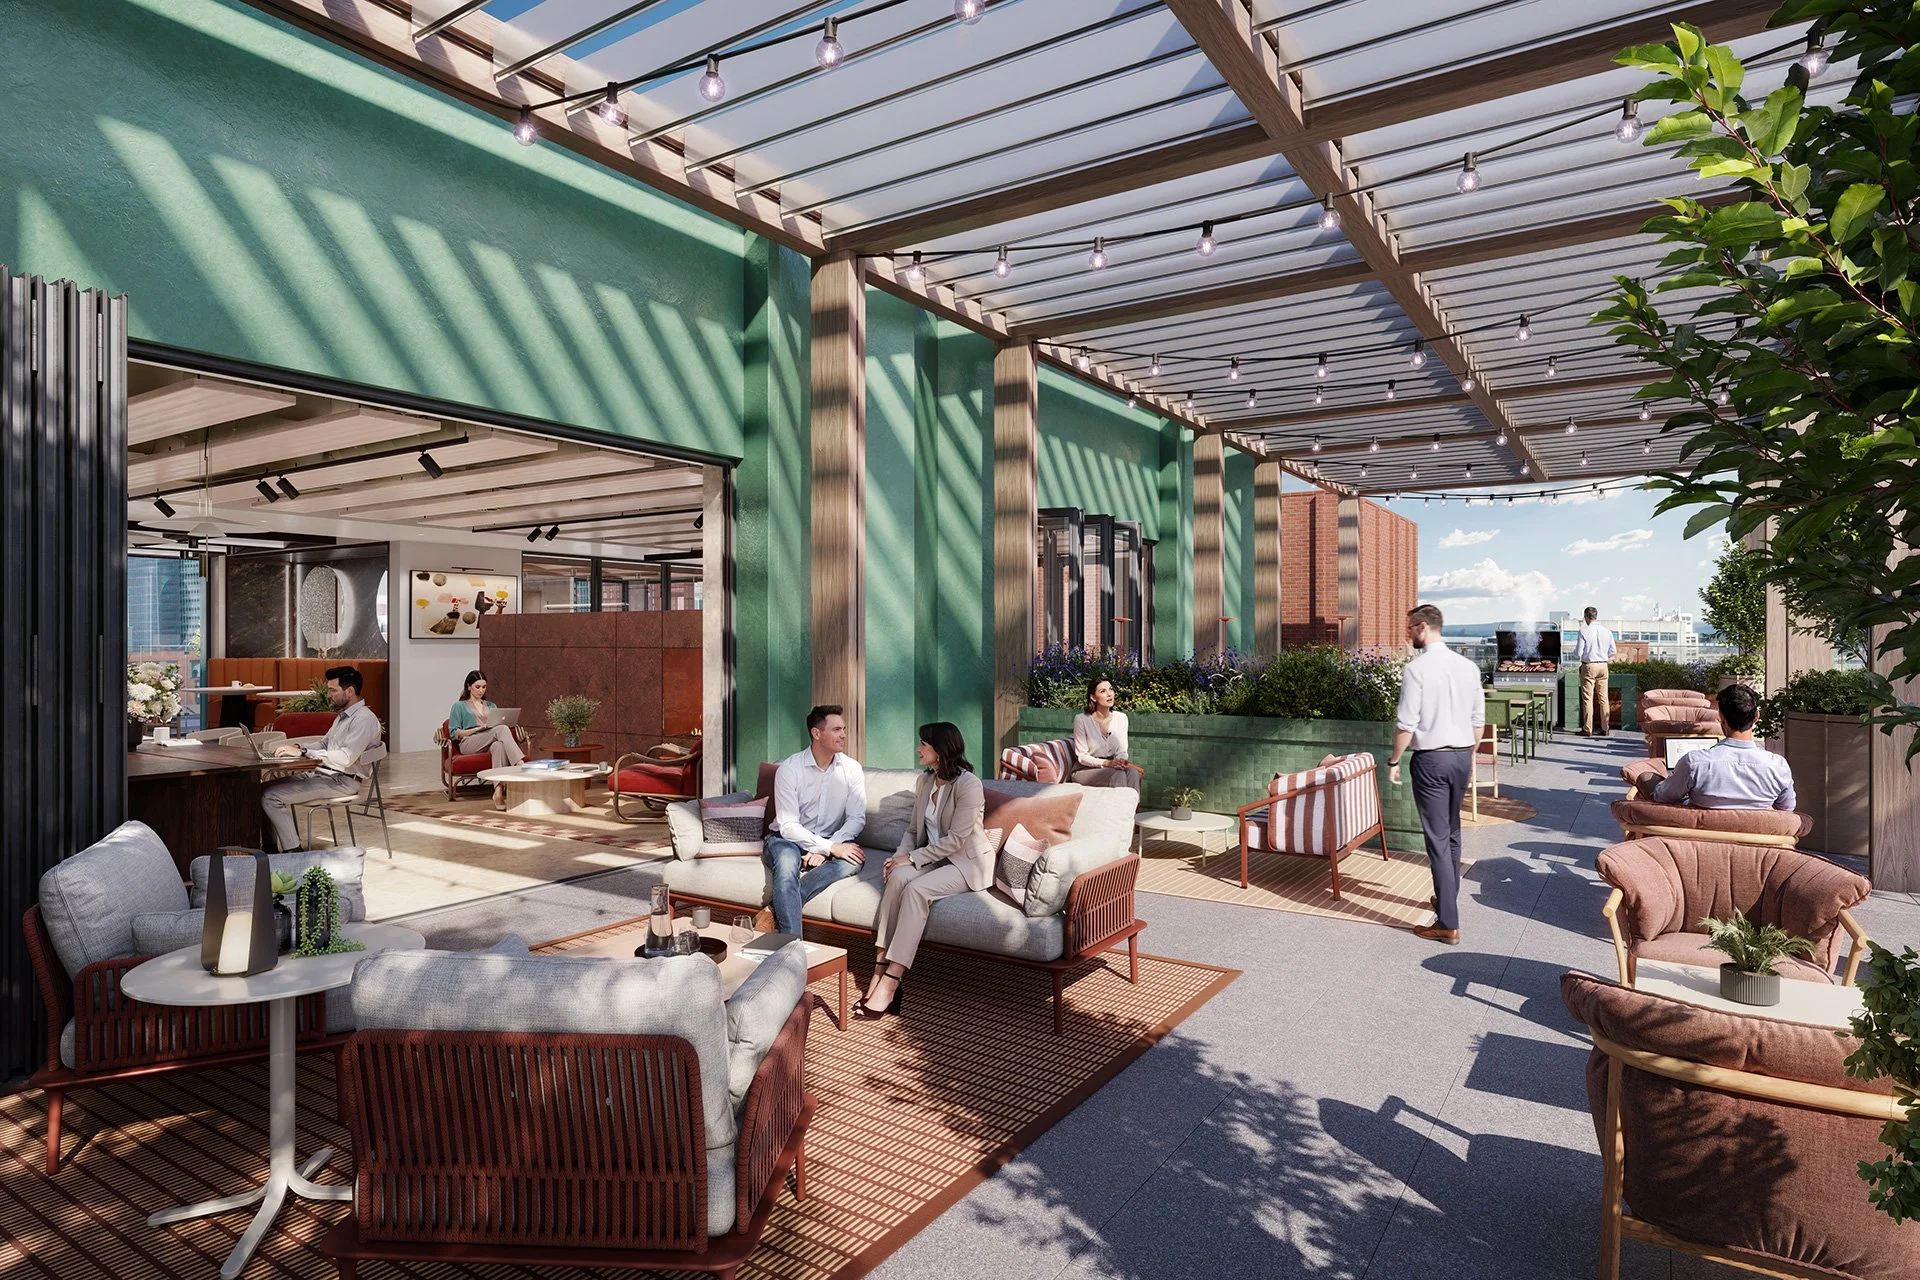
Roof Terrace
5,037 sq ft /
468 m²
(external)
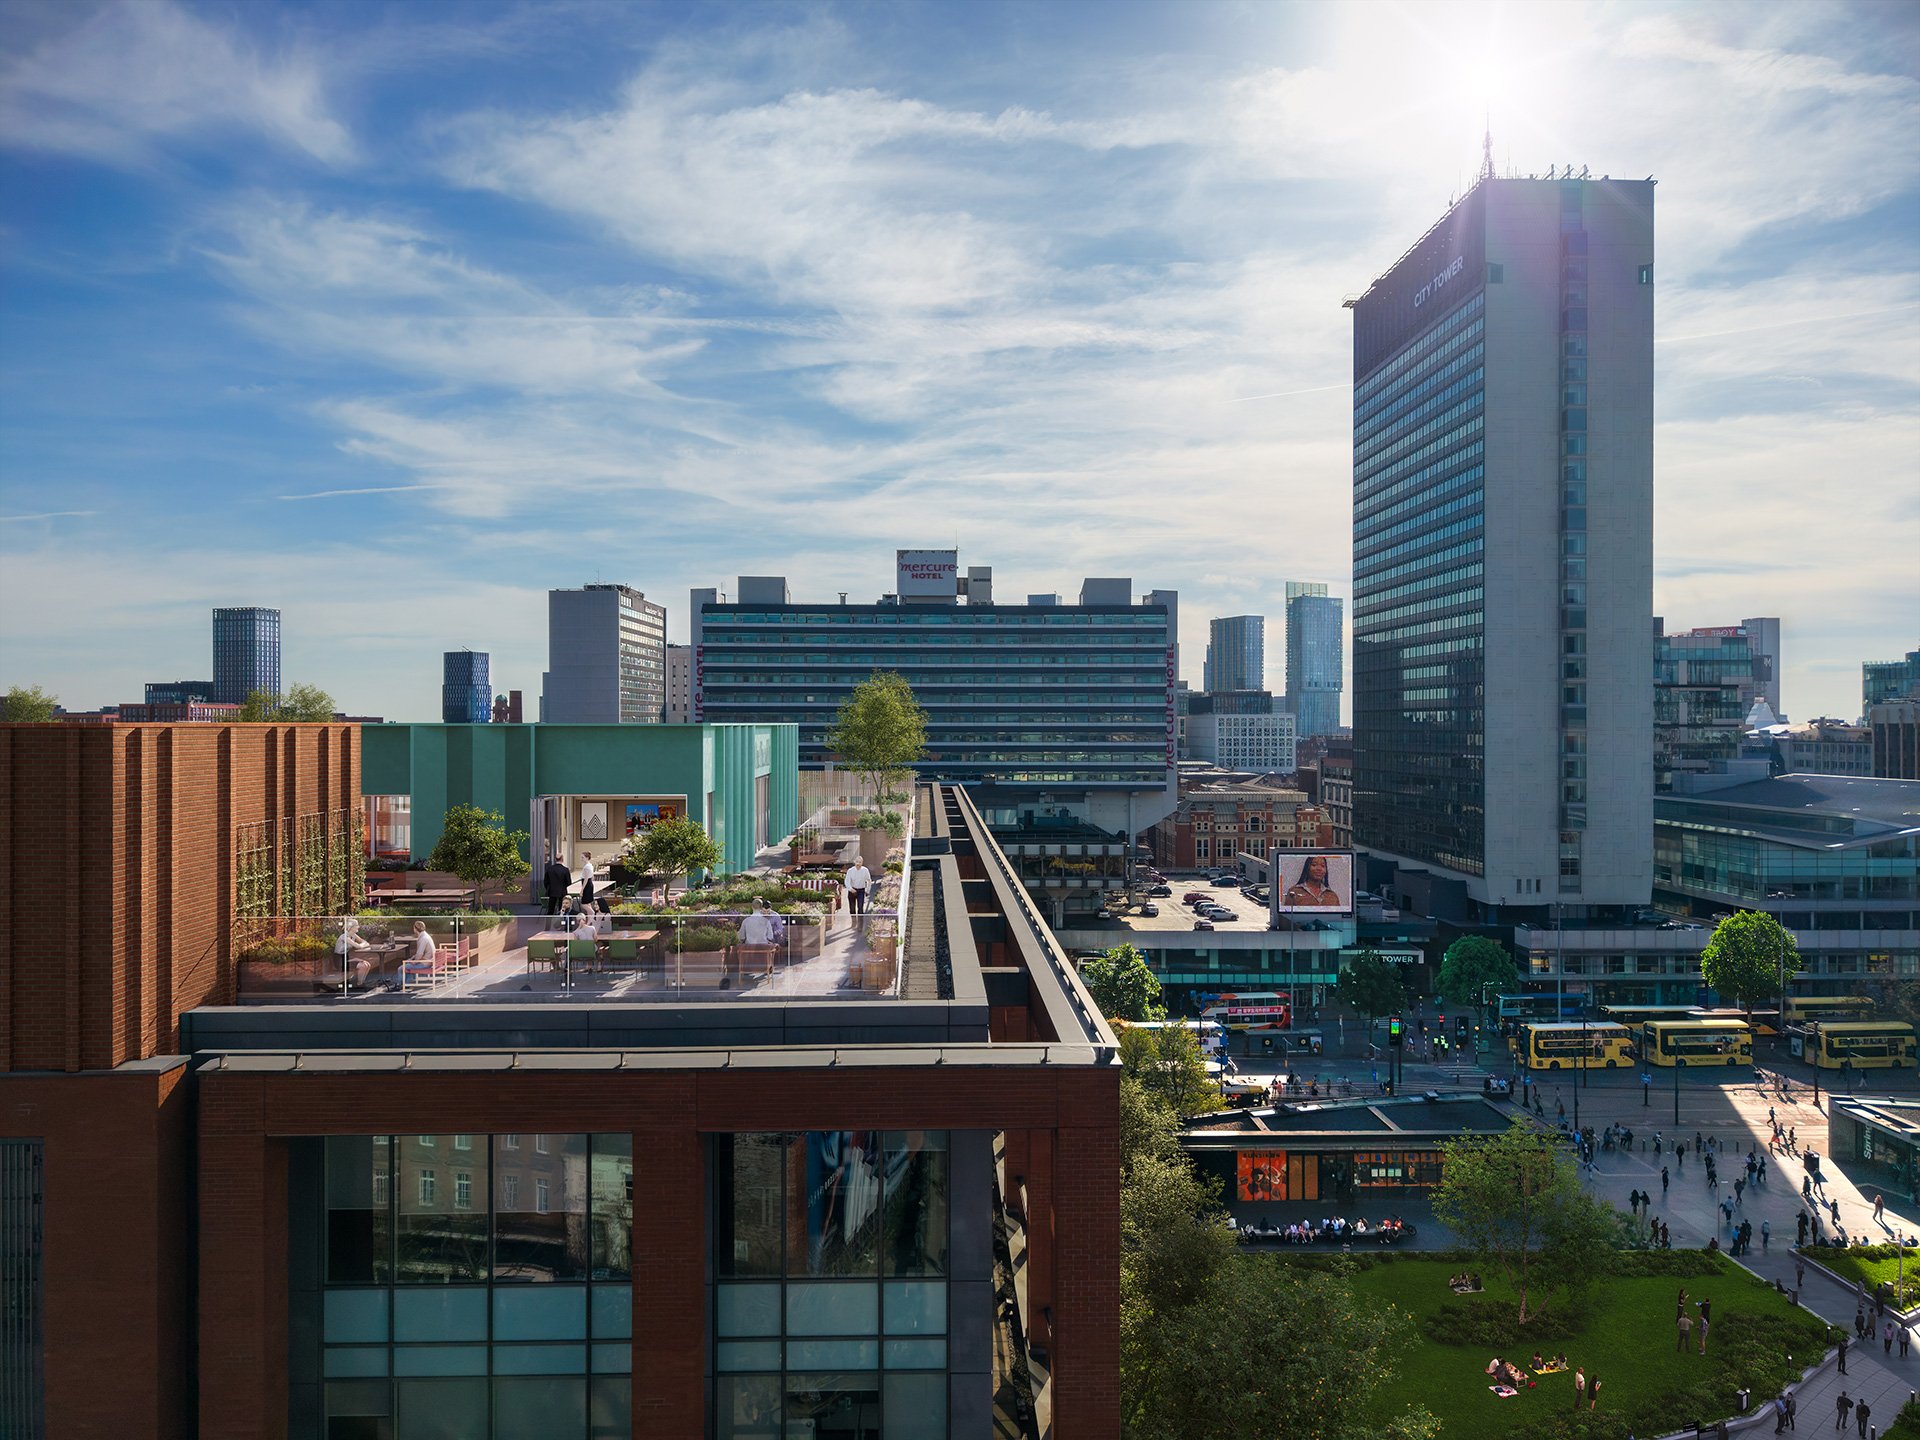
The biggest roof terrace in Manchester. A destination space for connection, wellbeing, & collaboration above the city.
Summary
Specification
Best-in-class infrastructure and amenities, built to support performance from day one.
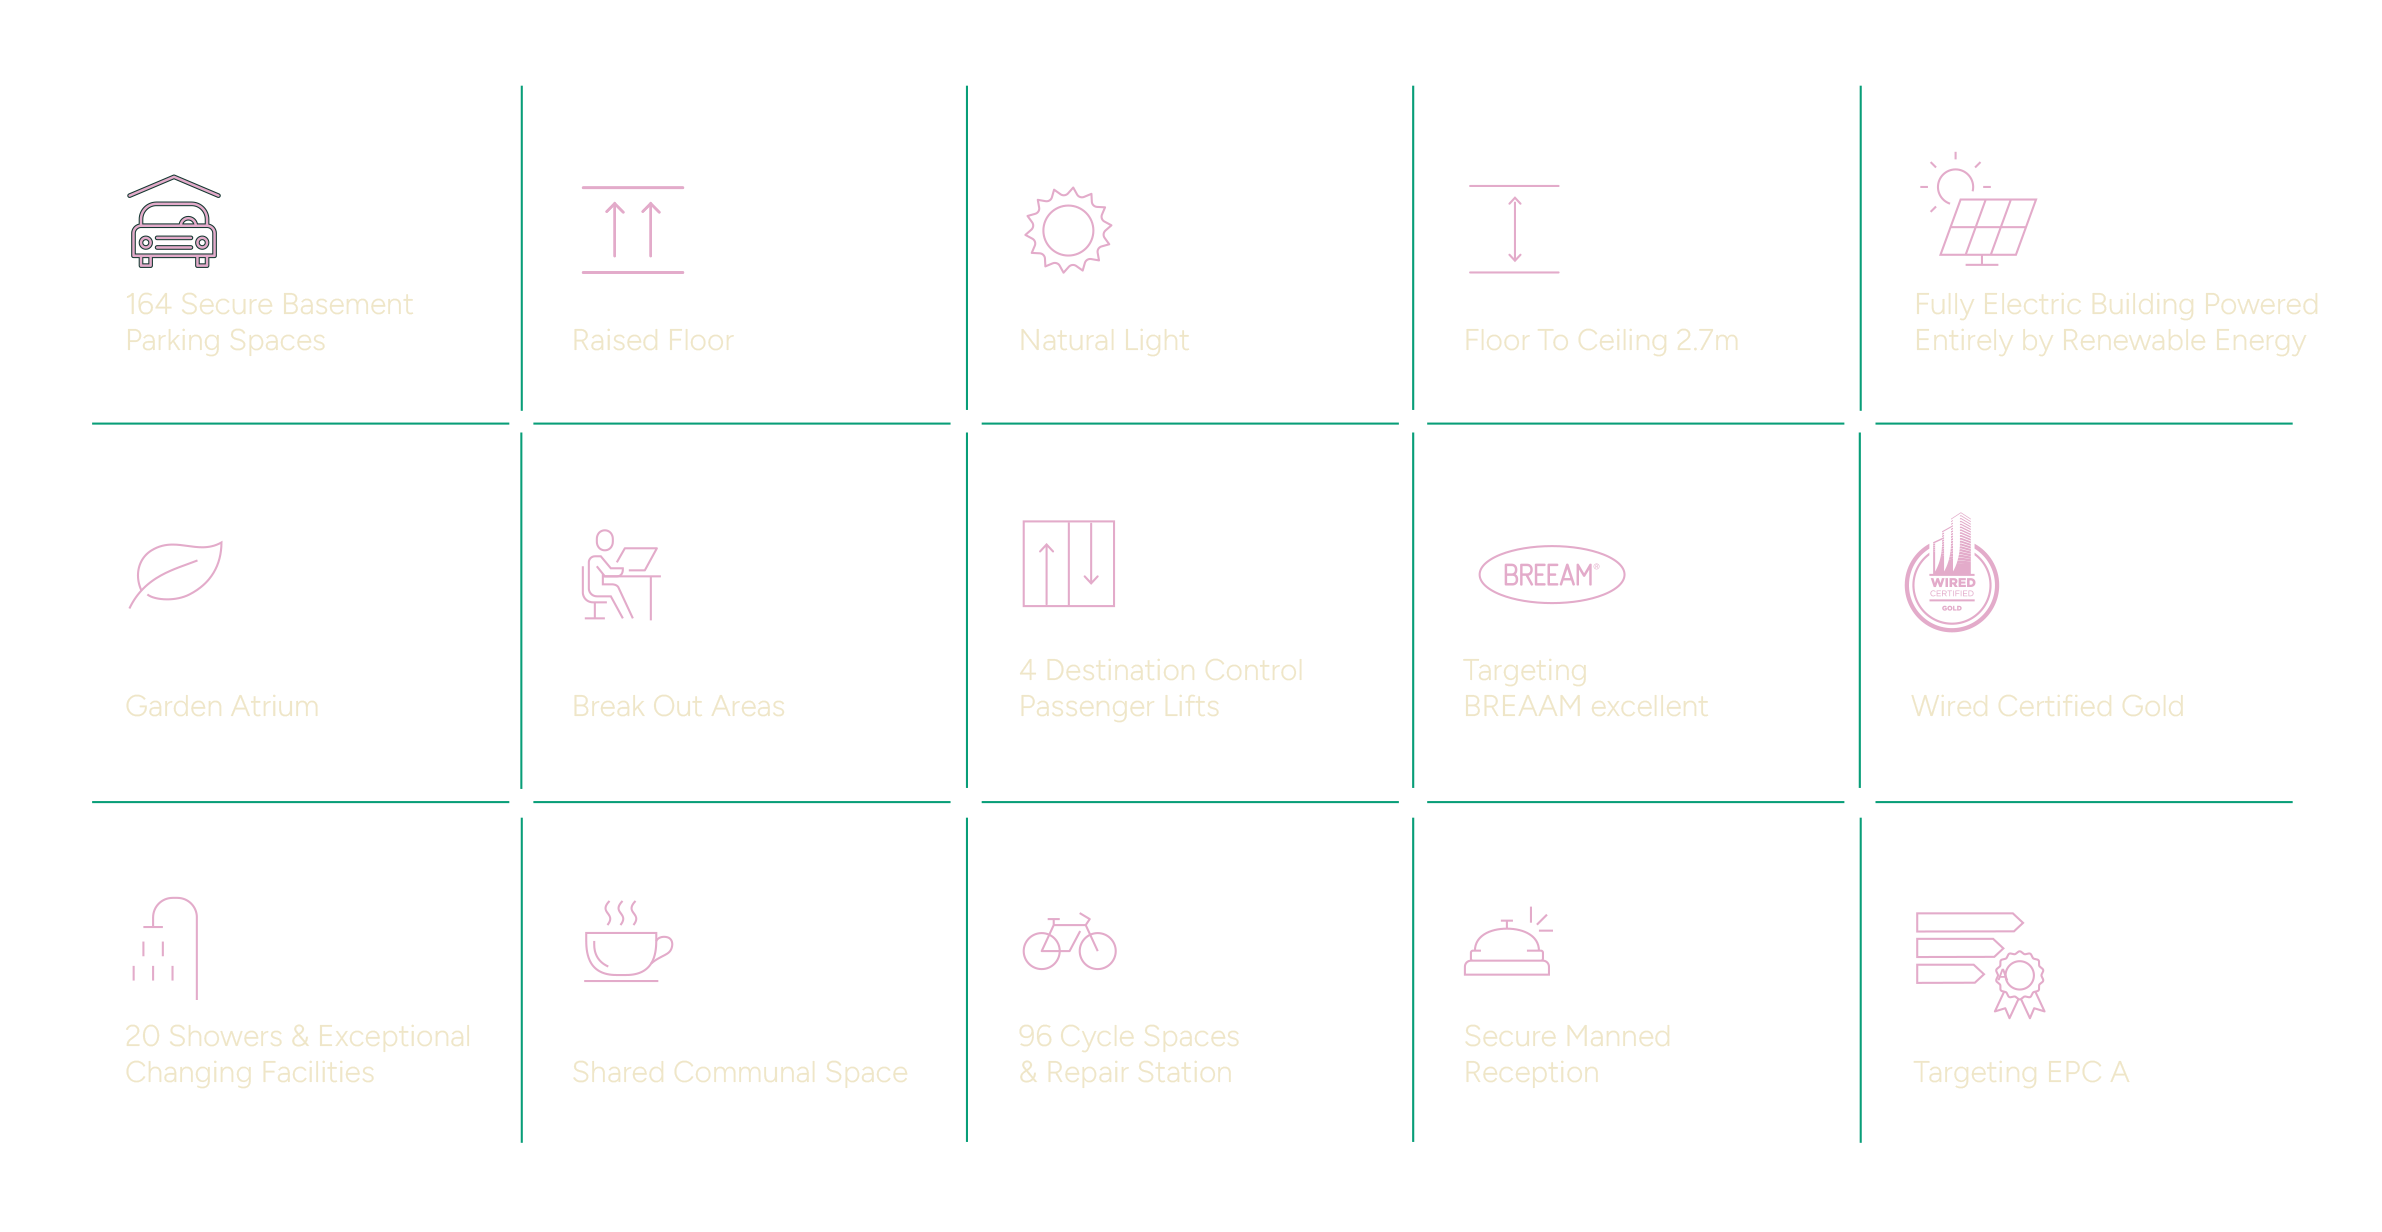

Leading ESG & sustainable outcomes.
One Piccadilly Gardens is a fully electric building powered entirely by renewable energy, with an air source heat pump system replacing gas across the office space since 2024.
Targeting EPC A and BREEAM Excellent ratings, the building is also aligned to the latest Net Zero guidance, with plans to install 825 mÇ of PV panels generating approximately 89,000 kWh of renewable energy annually to support on-site operations and further reduce carbon impact.

Elevating colleague experience.
Designed for wellbeing, flexibility, and engagement with breakout spaces, business lounges, and hospitality-led amenities.
Roof terrace and social spaces create a destination workplace that supports talent attraction and retention.
Access to natural light, green space, and outdoor working (roof terrace) enhances environmental and human sustainability.
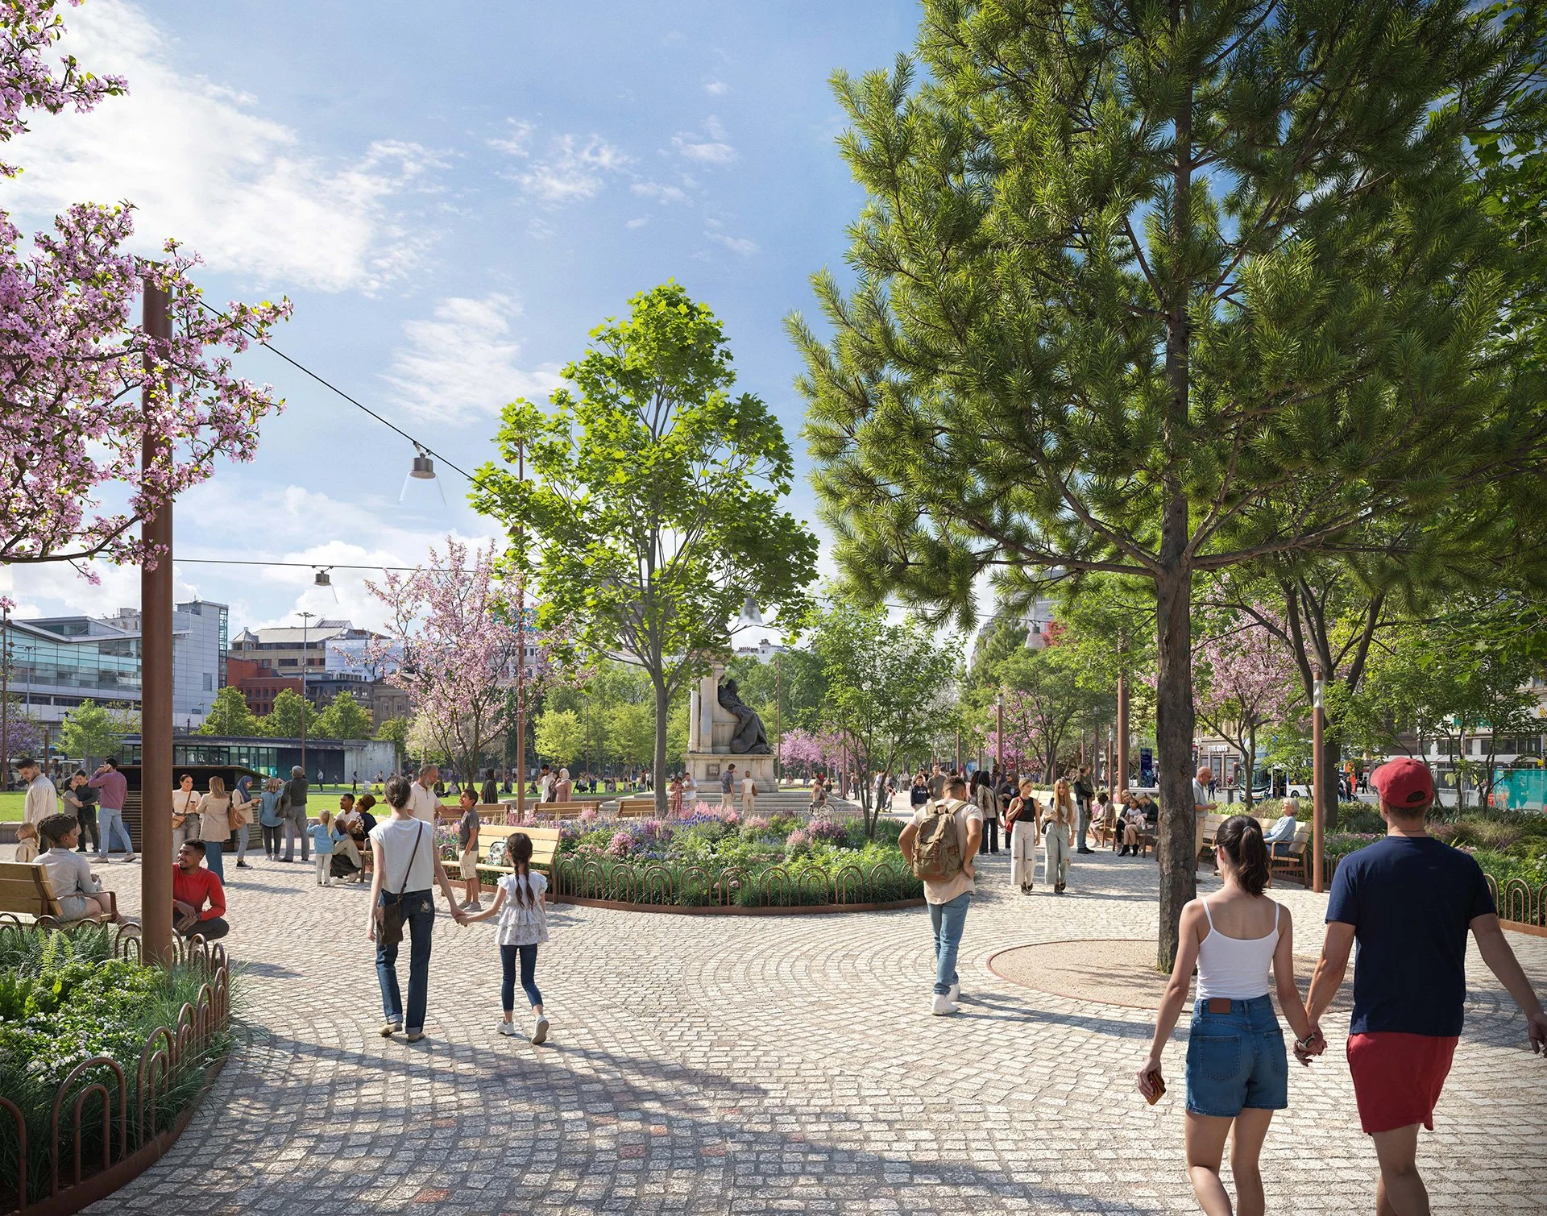
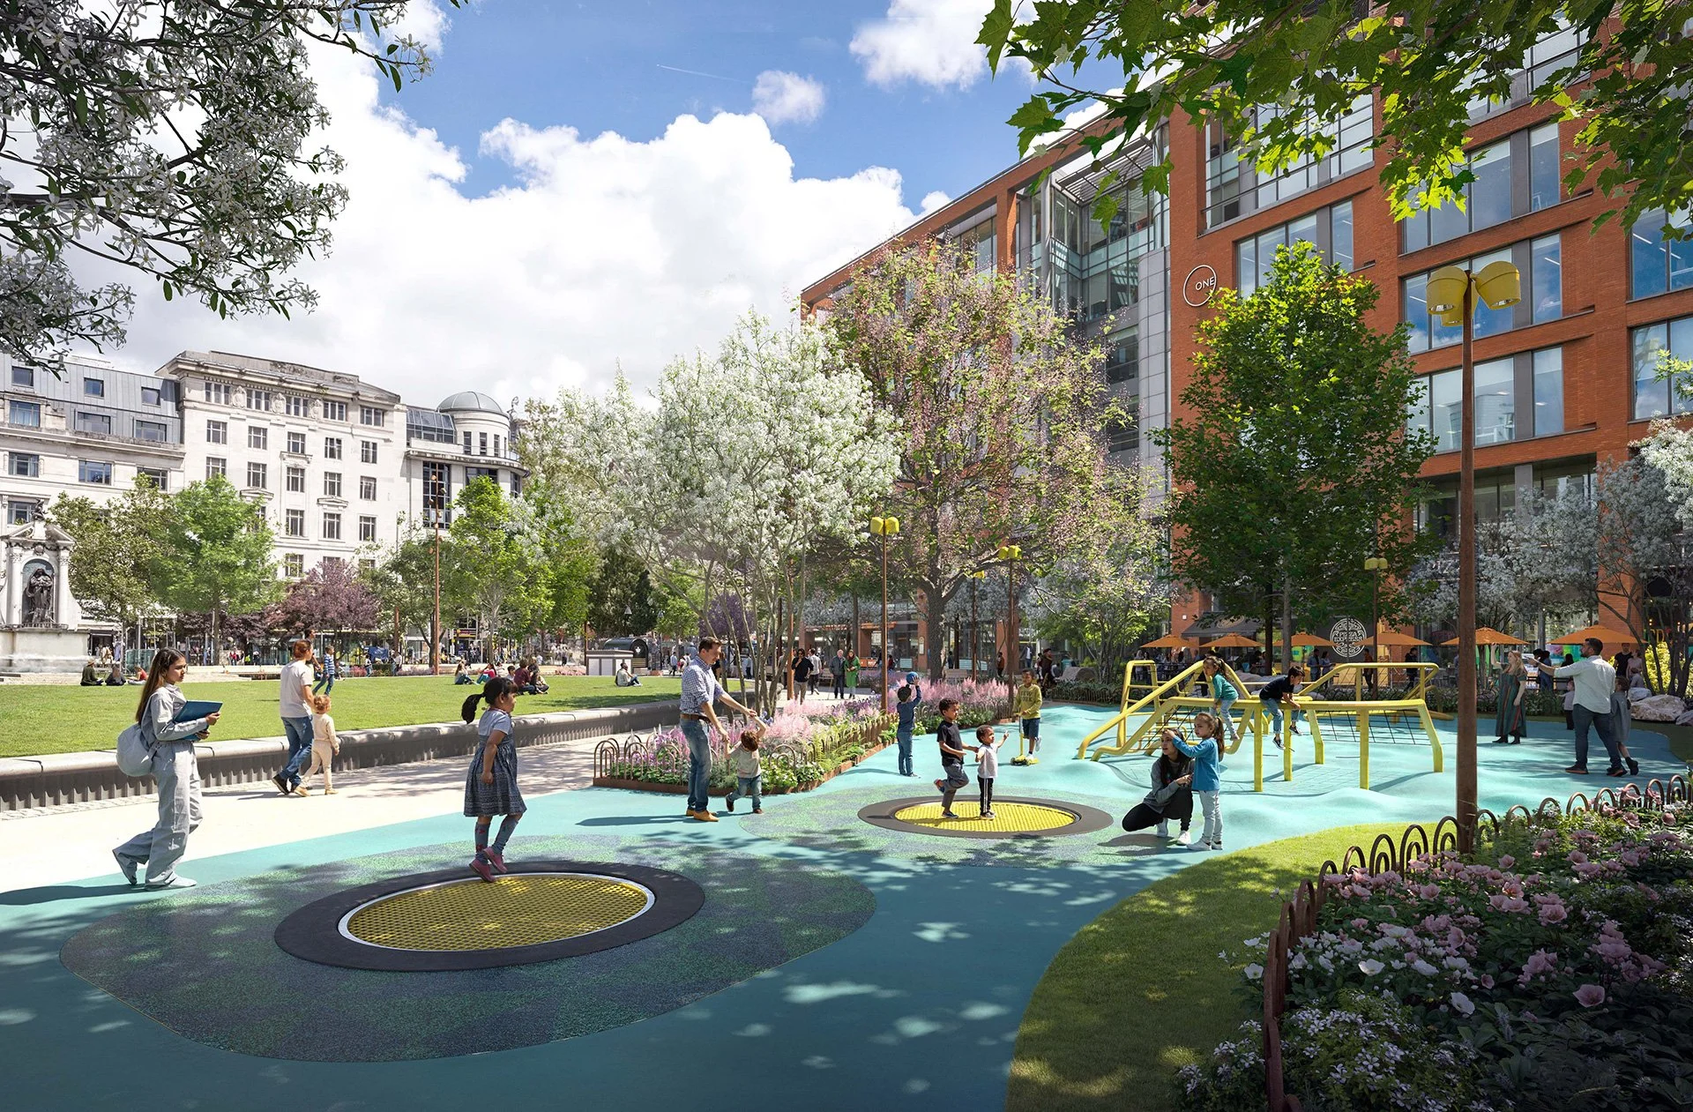
Direct connection to Piccadilly Gardens reinforces access to nature in an urban environment.

Enabling future ways of working.
Large, flexible floorplates enable agile, hybrid, and team-based working models.
High-performance digital infrastructure supports technologyled, collaborative culture.
Space designed to evolve with future workplace strategies and occupancy needs.

Connected, inclusive location.
Positioned in Manchester’s key transport hub, supporting accessible, inclusive commuting.
Strong regional links reinforce UKwide operational network and talent strategy.
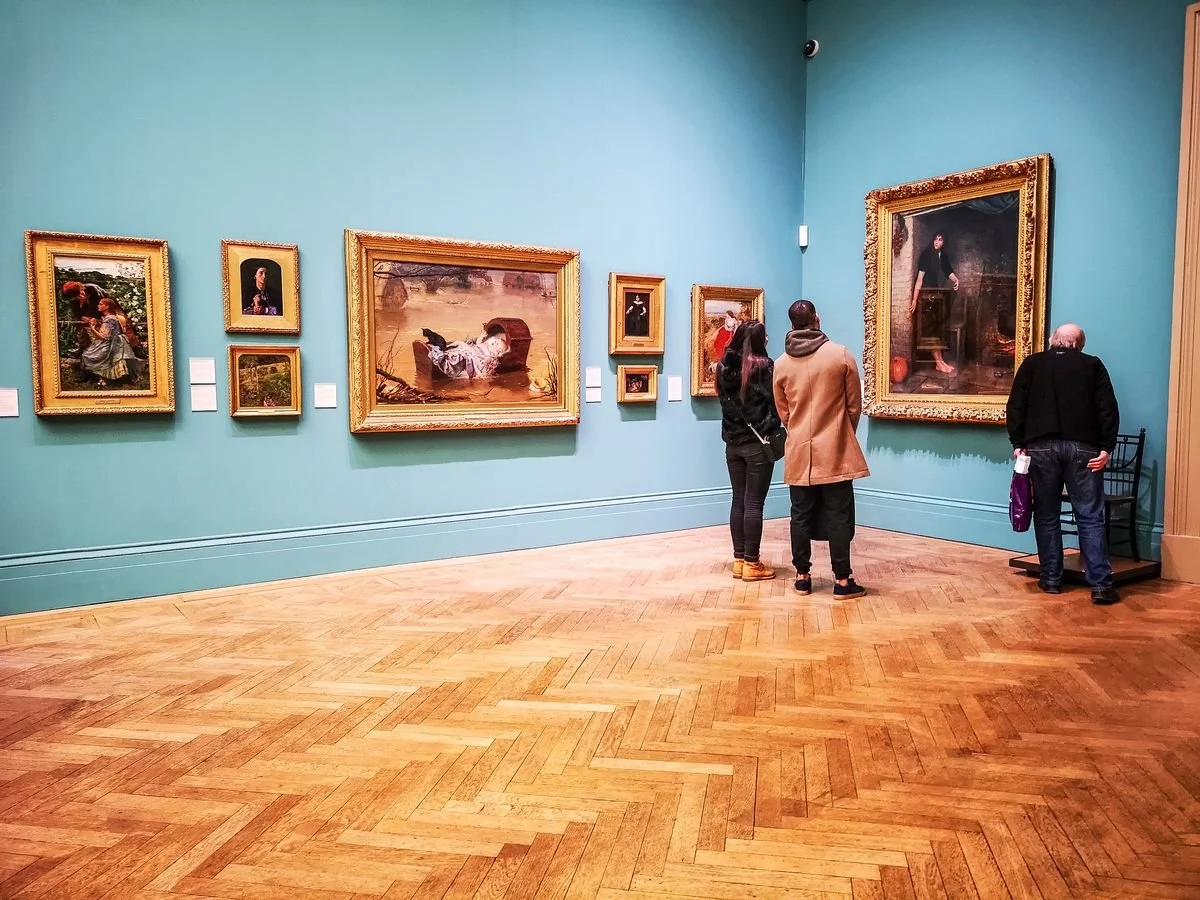
Surrounded by retail, leisure, and cultural amenities supporting vibrant, inclusive workplace ecosystems.
Promotes active travel and lowcarbon commuting with cycle hubs, showers, and central connectivity.

Client & brand experience.
Opportunity to deliver a premium, hospitality-led arrival experience.
Amenity-rich environment supports client engagement, hosting, and collaboration.
High-quality design reflects innovation, trust, and forwardthinking identity.
Amenities All Within Reach
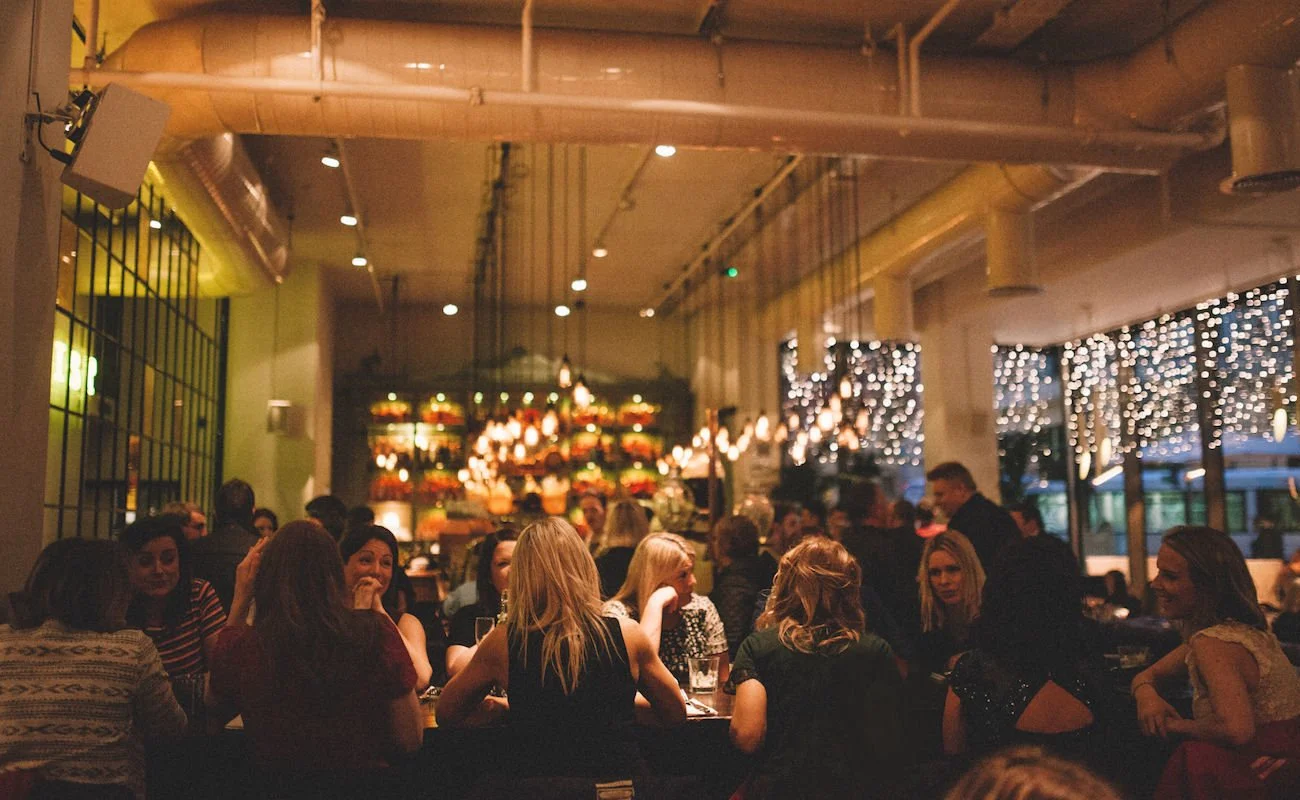
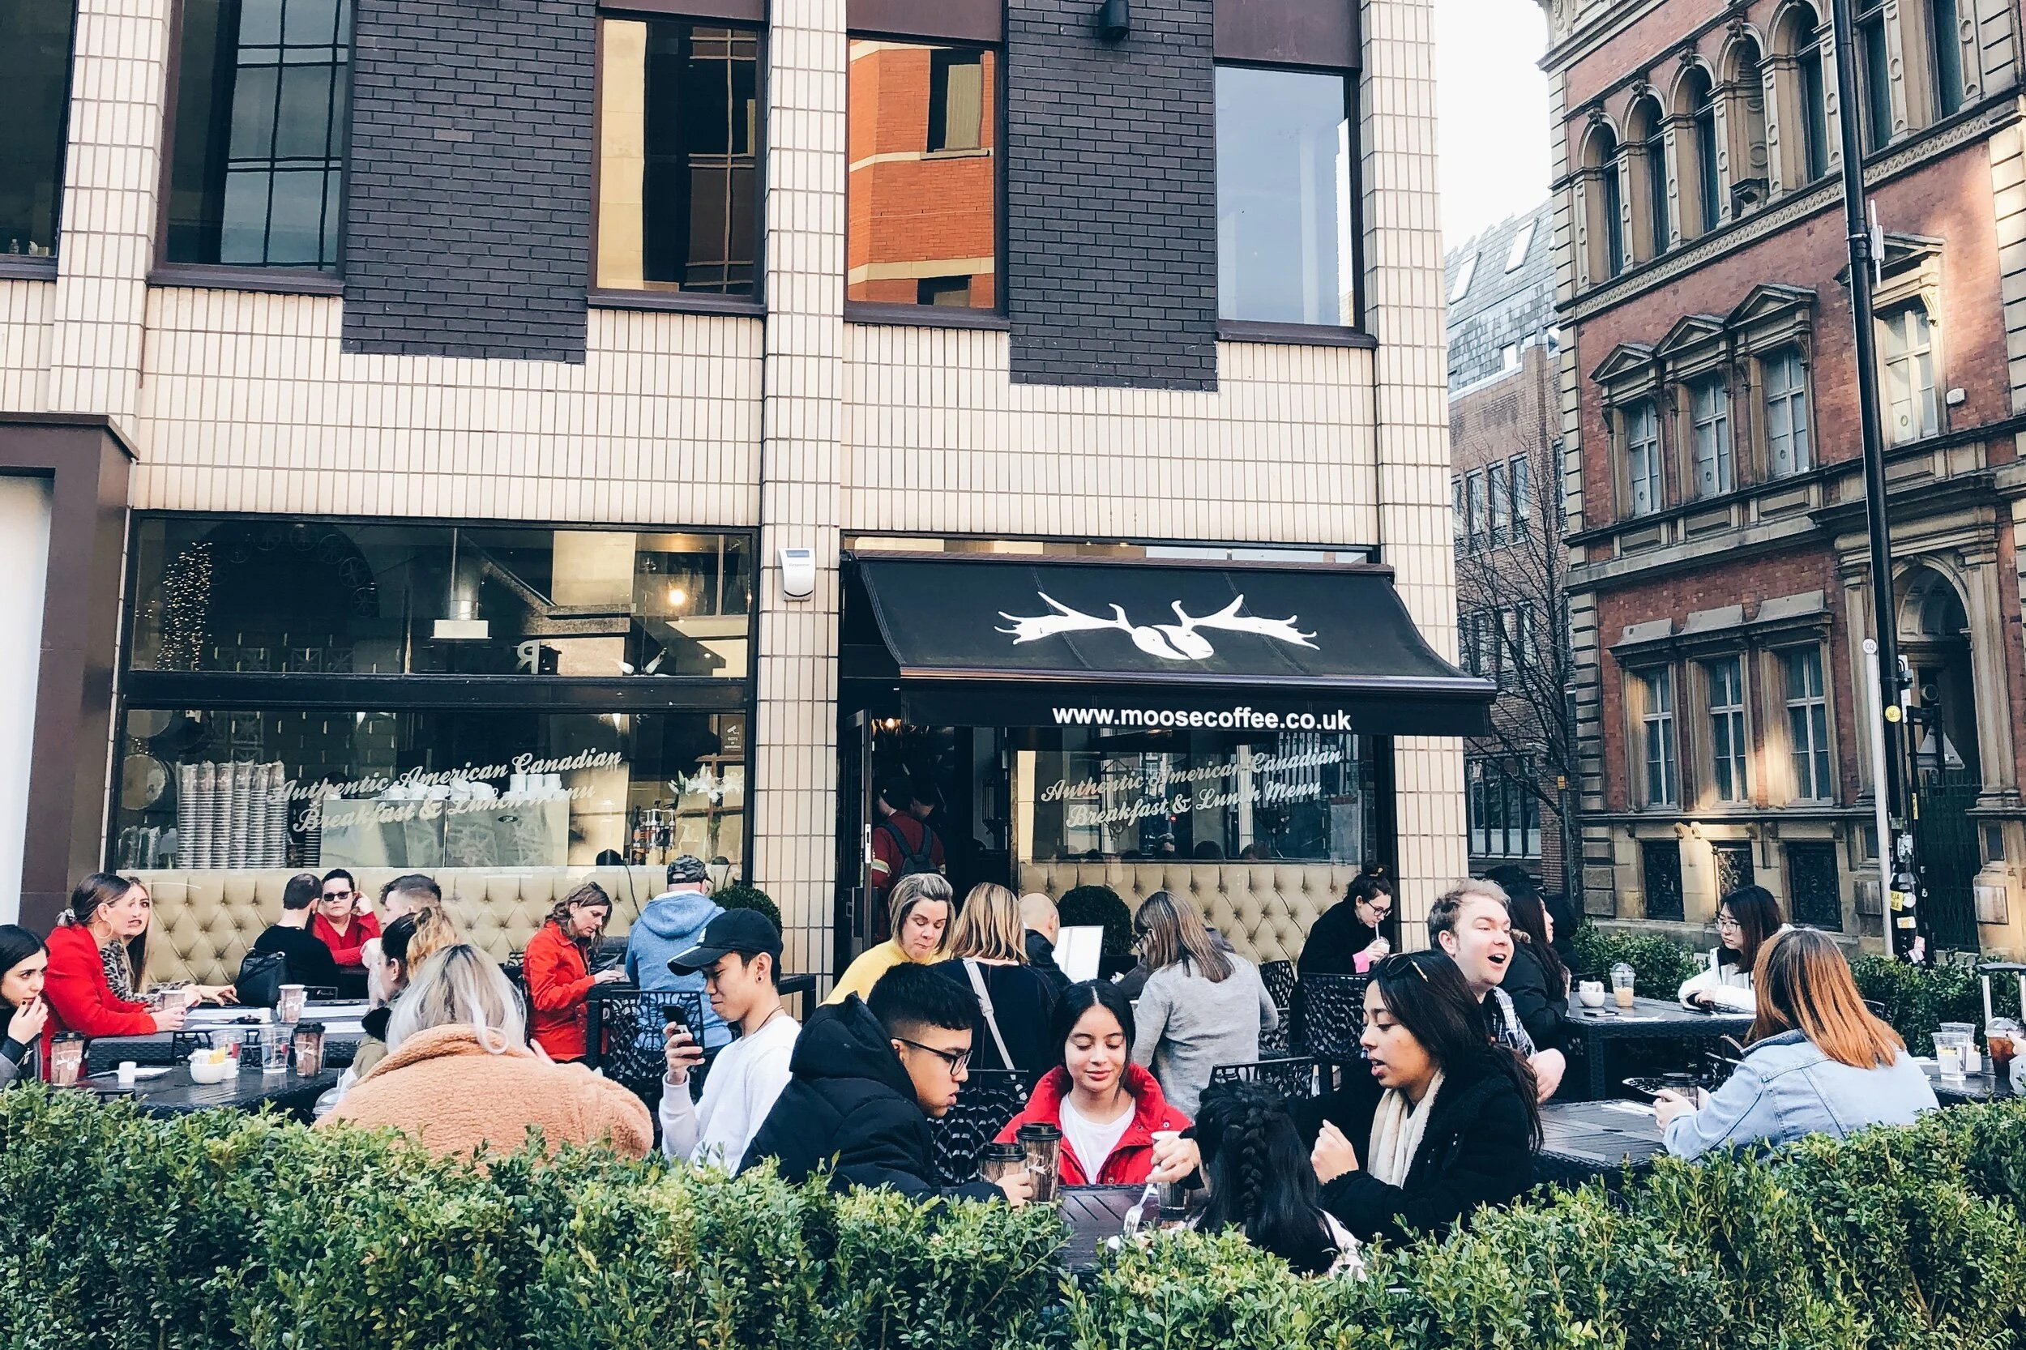
The building benefits from several restaurants, coffee and bar venues on its ground floor. From Ask Italian to Shoryu Ramen, Pret a Manger, Blank Street and Pizza Express to name but a few, there’s something for everyone when it comes to choosing the right lunch. The City’s main retail and leisure amenities are all close with Market Street the main retail area of Manchester City Centre is just a few minutes walk away as is the Northern Quarter, a thriving independent cafe, restaurant and bar district.
An unrivalled mix of food, retail and leisure - all within moments of your workplace.



Amenity
An integrated environment that supports how people work, meet, and recharge throughout the day.
Location
-
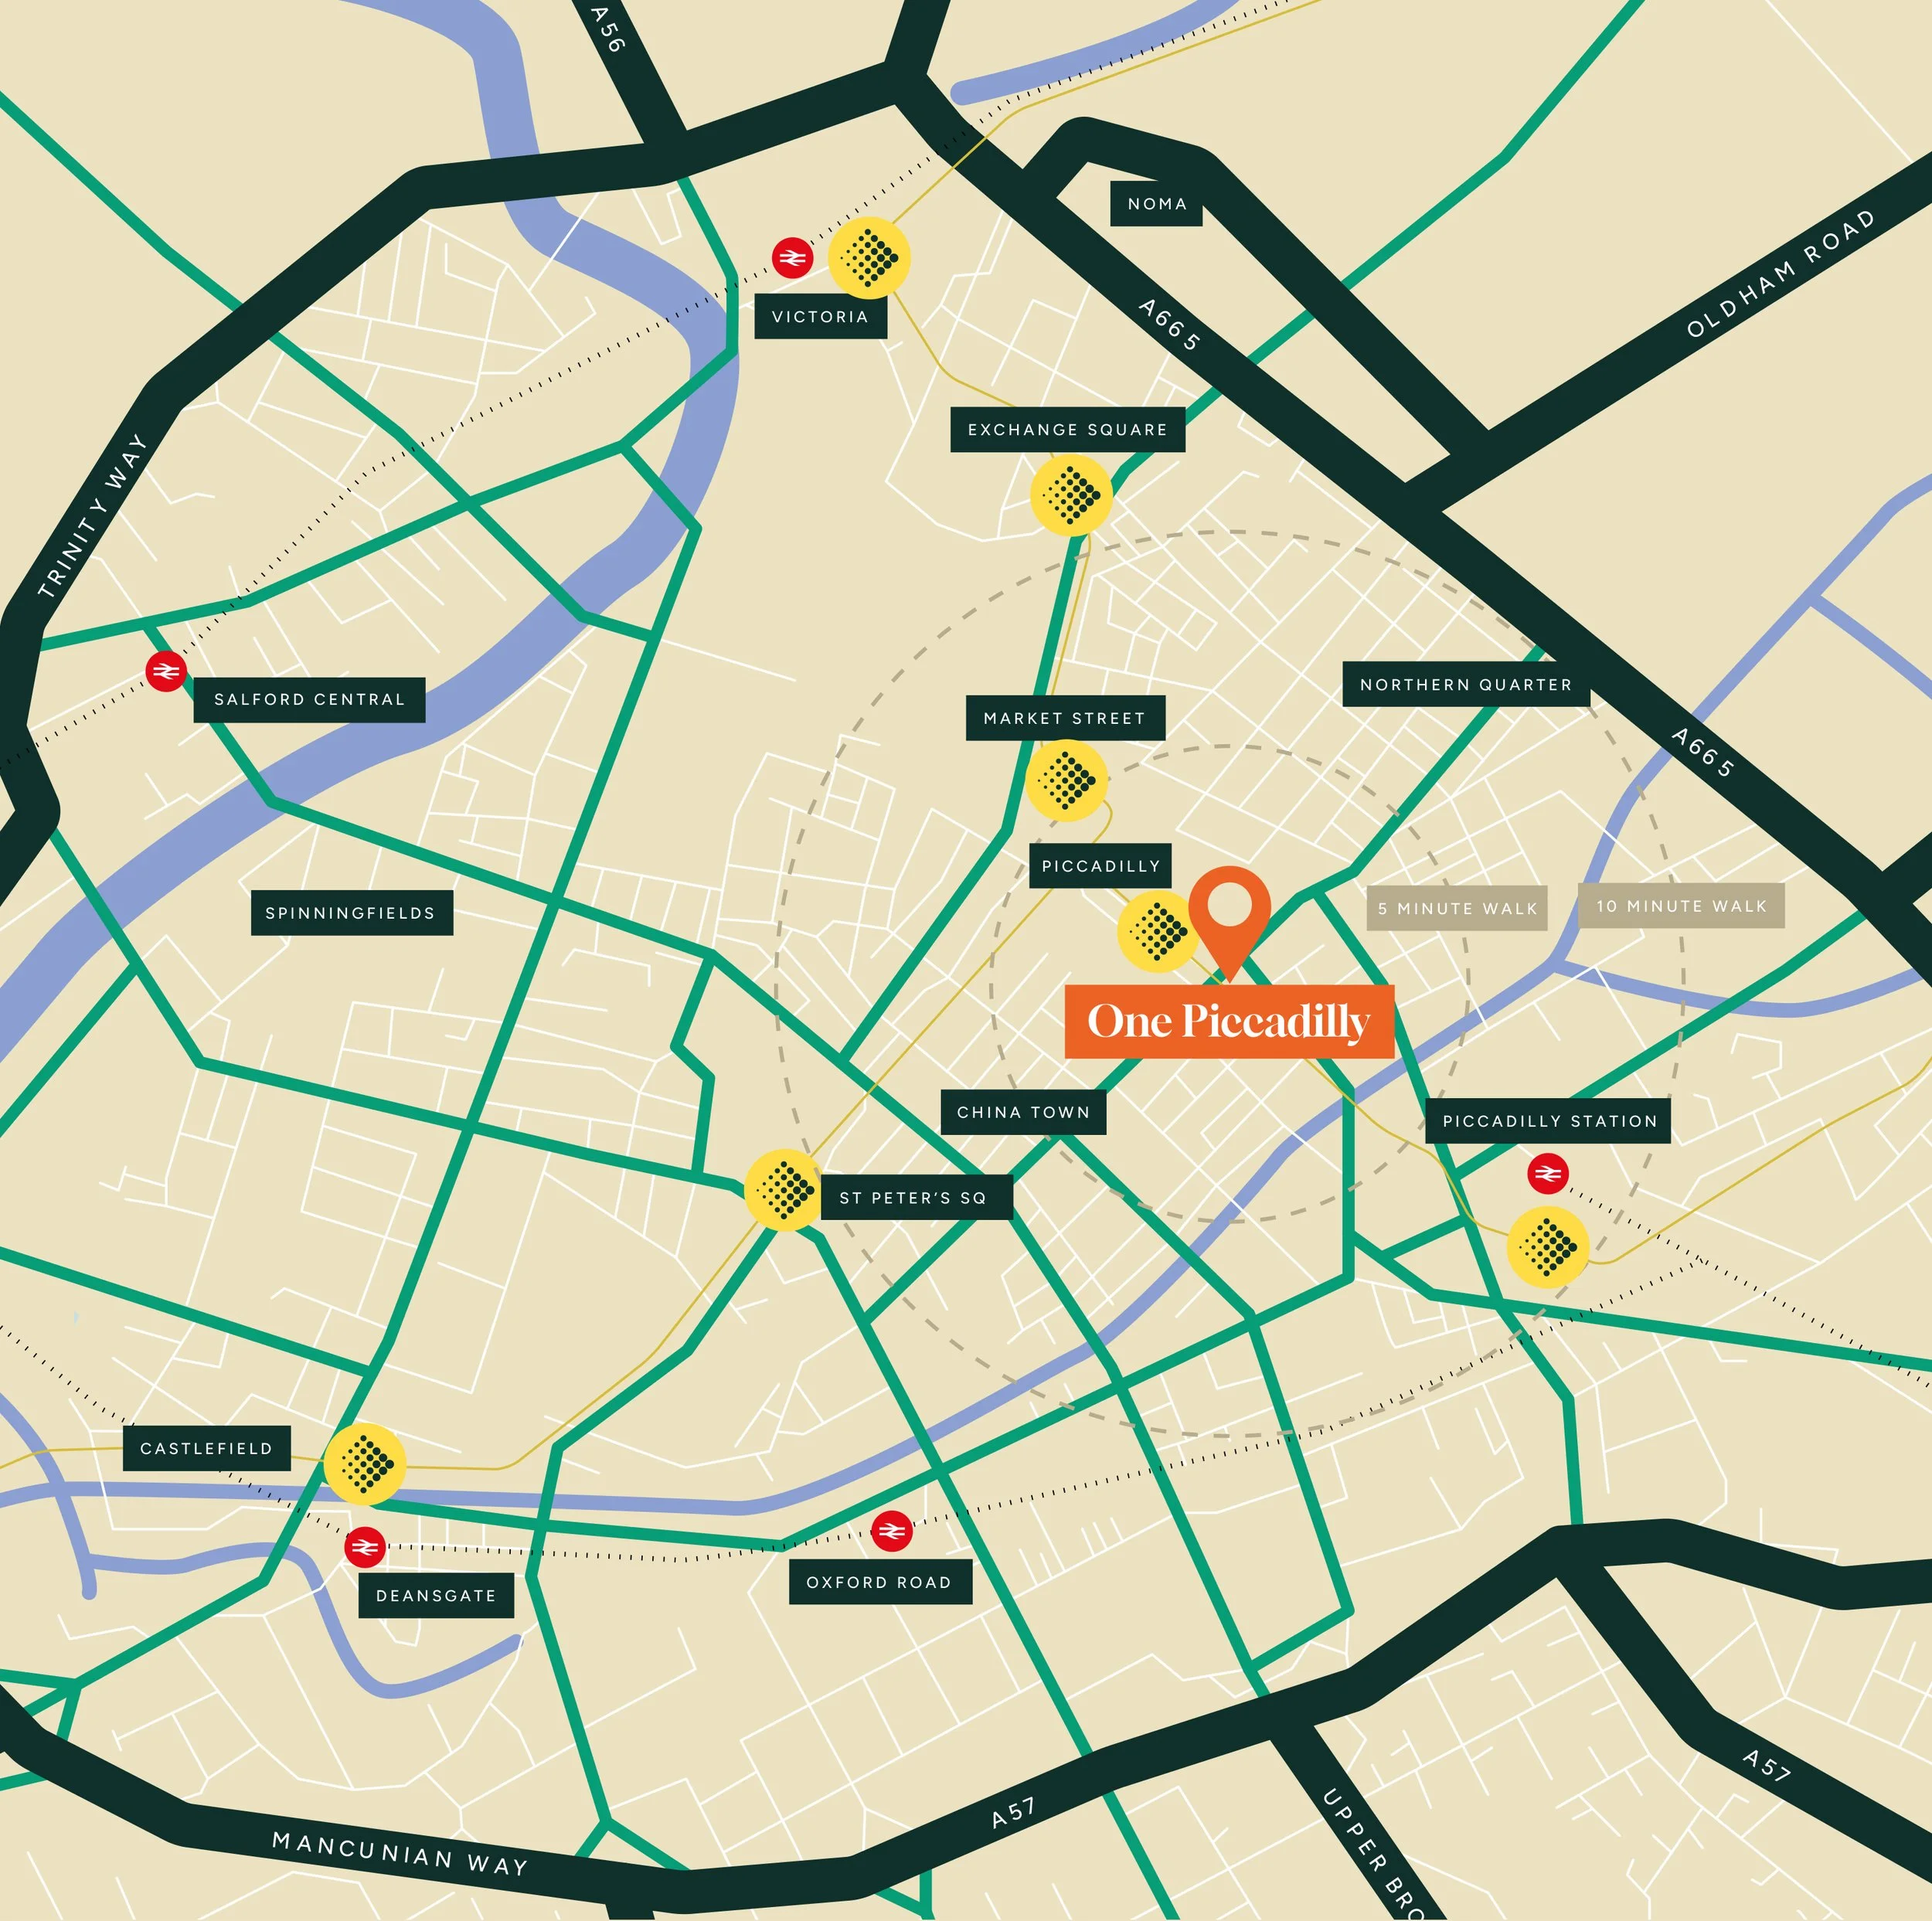
The Metrolink tram system offers speedy transport to all of Greater Manchester and can be accessed just a minutes walk away at Piccadilly Gardens.
-
Manchester to London: 2 hrs 8 mins
Manchester to Leeds: 48 mins
Manchester to Liverpool: 51 mins
Manchester to Birmingham: 1 hr 26 mins
Manchester to Sheffield: 48 mins -
Metro Shuttle Bus is a free bus service around Manchester City Centre. All services run approximately every 10 to 12 minutes, Monday to Sunday and connect to Manchester Piccadilly.

Positioned at the centre of Manchester’s business, retail, and cultural core. One Piccadilly Gardens is located adjacent to Manchester’s largest public transport hub with train, tram, bus and taxi on your doorstep.
A major public realm
transformation set to enhance the environment
on your doorstep.
Piccadilly
Gardens
Manchester City Council will be commencing a major civic project to upgrade Piccadilly Gardens, commencing Autumn 2026 and completing Summer 2027, the significant investment will improve the area, with the Gardens becoming a world leading example of public realm, with improved management of the space after completion of the works. | 20